
217 Orr Dr
Bradford West Gwillimbury, Ontario


Beds
3
Baths
3
Sqft
1,500
Type
Att/Row/Twnhouse
About this Property
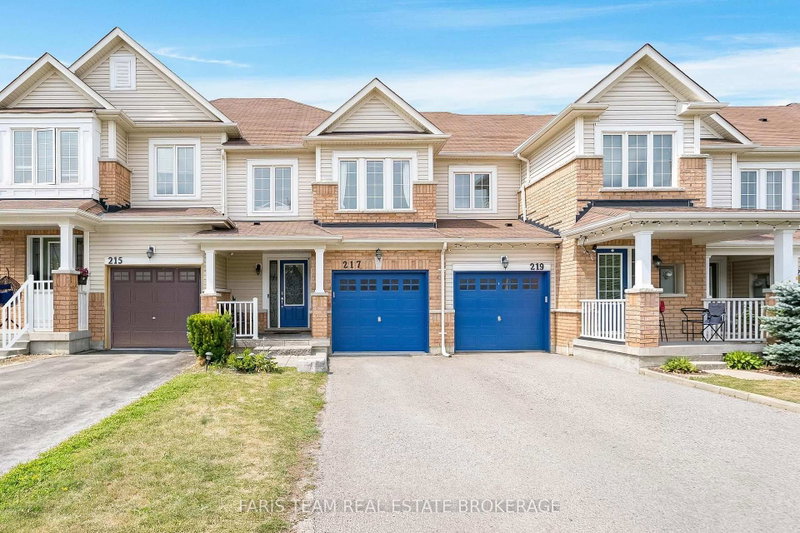
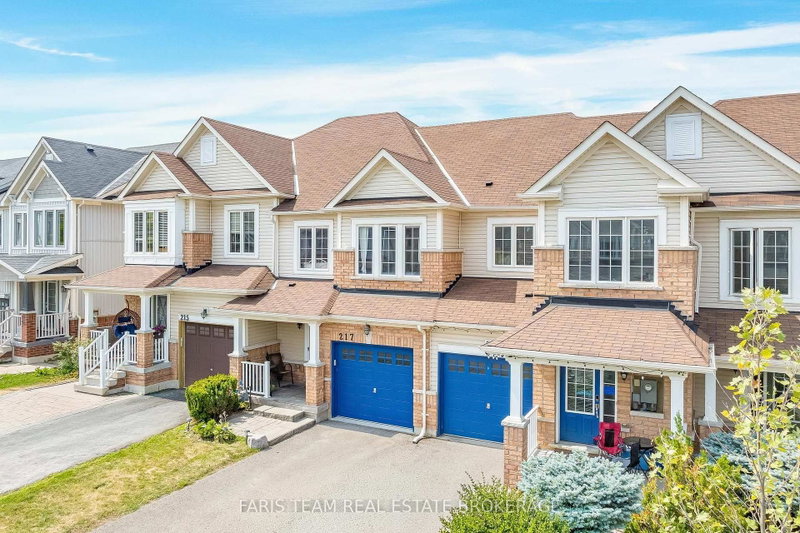
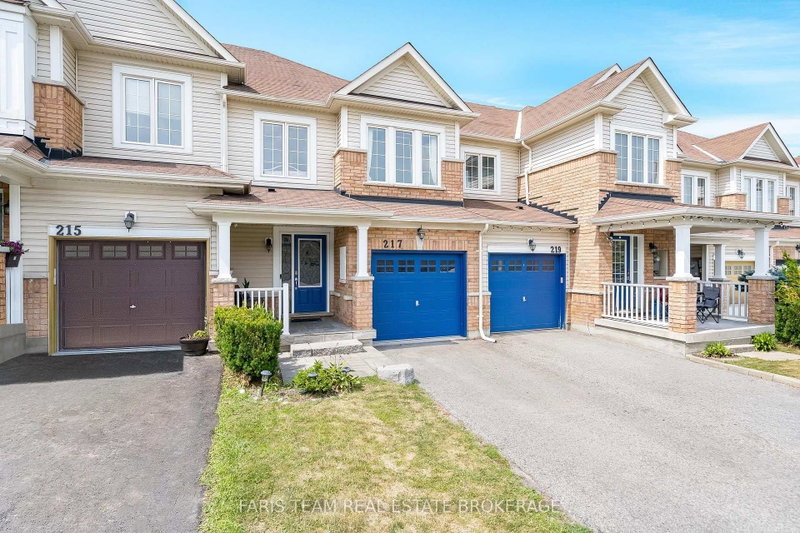
Top 5 Reasons You Will Love This Home: 1) Fantastic opportunity to break into the market, this spacious 1,614 square foot two-storey townhouse presents space, comfort, and value, making it a perfect fit for first-time buyers, young families, or anyone looking for an affordable place to call home 2) Nestled in a family-friendly Bradford neighbourhood close to local schools, parks, and everyday amenities, this location offers the convenience busy families appreciate while providing a welcoming community to grow into 3) Thoughtfully appointed with engineered hardwood flooring, granite countertops, stainless steel appliances, and a main level laundry, this home blends timeless finishes with everyday functionality, offering the features today's buyers will appreciate 4) Enjoy spending time outdoors under the backyard pergola, creating a comfortable space for summer barbeques, outdoor dining, or relaxing with family and friends while seamlessly extending your living space beyond the home 5) Unfinished basement providing a blank canvas ready to grow with your lifestyle, offering the opportunity to create additional living space, a home office, gym, or recreation room while adding long-term value and equity to your investment. 1,614 above grade sq.ft. plus an unfinished basement.
Listing Details
- MLS #
- N13633336
- Board
- PROPTX
- Market
- ontario
- Property Type
- Att/Row/Twnhouse
- Style
- 2-Storey
- Year Built
- 6-15
- Garage
- Attached
- Garage Spaces
- 1
- Parking Spaces
- 3
- Basement
- Unfinished, Full
- Heating
- Forced Air
- Cooling
- Central Air
- Pool
- None
- Lot Size
- 19.69 × 109.91 ft
- Annual Taxes
- $4,155/yr
- Listed By
- FARIS TEAM REAL ESTATE BROKERAGE
- Listed On
- August 4, 2026
Features & Extras
Extras
Fridge, Stove, Dishwasher, Washer, Dryer, Existing Light Fixtures, Existing Window Coverings.
Room Measurements
| Room | Level | Size | Features |
|---|---|---|---|
| Kitchen | Main | 2.48 × 5.81 m | Ceramic Floor, Stainless Steel Appl, W/O To Yard |
| Family | Main | 3.07 × 4.79 m | hardwood floor, Open Concept, Large Window |
| Laundry | Main | 1.83 × 2.49 m | Ceramic Floor, Closet |
| Primary | Upper | 3.86 × 4.76 m | 4 Pc Ensuite, hardwood floor, W/I Closet |
| Br | Upper | 2.92 × 4.72 m | Closet, Window |
| Br | Upper | 2.8 × 3.07 m | Closet, Window |
Request information
A REMAX Hallmark® representative will follow up with you.