
218 Blue Dasher Blvd
Bradford West Gwillimbury, Ontario




Beds
4
Baths
3
Sqft
2,500
Type
Detached
About this Property
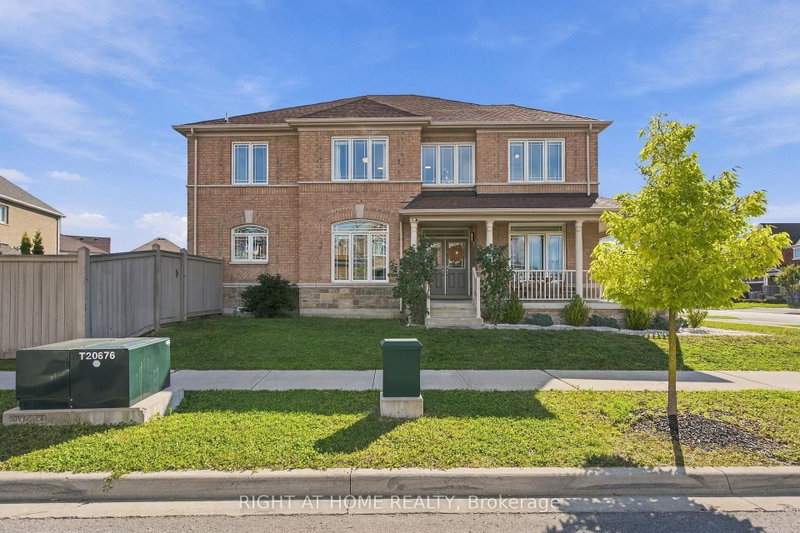
Welcome to 218 Blue Dasher Blvd, a beautifully upgraded 4-bedroom home situated on a desirable corner lot with an impressive, spacious yard. Thoughtfully finished throughout, this home offers the perfect combination of style, functionality and room to grow.The bright, open-concept main floor is designed for both everyday living and entertaining. At the heart of the home is a stunning kitchen featuring elegant marble backsplash and an extra-large centre island offering abundant prep space and comfortable breakfast seating, perfect for gathering with family and friends.Upstairs, you'll find four generous bedrooms plus a versatile second-floor den that can function as a home office, lounge or playroom, with the potential to convert into a 5th bedroom. Wide-plank engineered hardwood flooring and impressive 7"+ baseboards throughout the bedrooms add a polished, elevated finish. The home also features a beautifully upgraded powder room, upgraded second-floor bathroom and laundry room.Set on a large corner lot offering additional outdoor space and privacy, this home stands out with its extensive upgrades, flexible floor plan and attention to detail. Ideally located in a family-friendly Bradford neighbourhood close to schools, parks, shopping, commuter routes and everyday amenities, this is a home designed to be lived in, loved and grown into.
Listing Details
- MLS #
- N13865472
- Board
- PROPTX
- Market
- ontario
- Property Type
- Detached
- Style
- 2-Storey
- Garage
- Built-In
- Garage Spaces
- 2
- Parking Spaces
- 6
- Basement
- Unfinished
- Heating
- Forced Air
- Cooling
- Central Air
- Pool
- None
- Lot Size
- 66.33 × 112.2 ft
- Annual Taxes
- $7,690/yr
- Listed By
- RIGHT AT HOME REALTY
- Listed On
- October 6, 2026
Features & Extras
Extras
S/S Appliances ( Fridge, Gas Stove, Hood Fan, Dishwasher). All Blinds. Curtain Rods. All Electric Light Fixtures*. Garage Door Openers. White Shelves In Laundry Room. Wood Shelves in Garage.
Room Measurements
| Room | Level | Size | Features |
|---|---|---|---|
| Family | Main | 3.59 × 4.9 m | Open Concept, Gas Fireplace, hardwood floor |
| Breakfast | Main | 2.77 × 3.6 m | W/O To Yard, Combined W/Kitchen, Breakfast Bar |
| Kitchen | Main | 2.5 × 3.6 m | Stainless Steel Appl, Pot Lights |
| Dining | Main | 3.35 × 3.54 m | hardwood floor, Open Concept |
| Living | Main | 3.35 × 4.88 m | hardwood floor, Pot Lights |
| Den | 2nd | 3.2 × 3.35 m | hardwood floor, Open Concept |
| Primary | 2nd | 3.78 × 5.49 m | hardwood floor, W/I Closet, 4 Pc Ensuite |
| 2nd Br | 2nd | 3.05 × 4.12 m | hardwood floor, W/I Closet |
| 3rd Br | 2nd | 3.35 × 3.38 m | hardwood floor, Closet Organizers, Large Closet |
| 4th Br | 2nd | 3.35 × 4.02 m | hardwood floor, Large Window, Closet Organizers |
Request information
A REMAX Hallmark® representative will follow up with you.