
218 Conservancy Dr
Ottawa, Ontario
Beds
4
Baths
4
Sqft
2,000
Type
Detached
About this Property
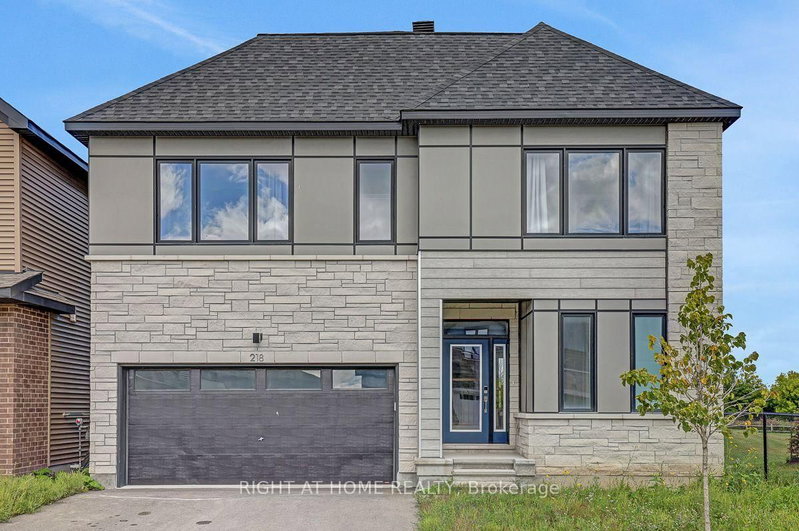
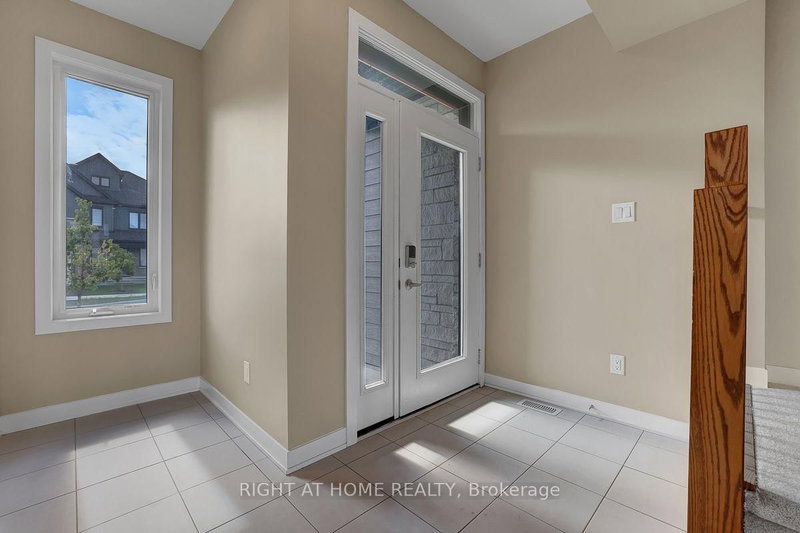
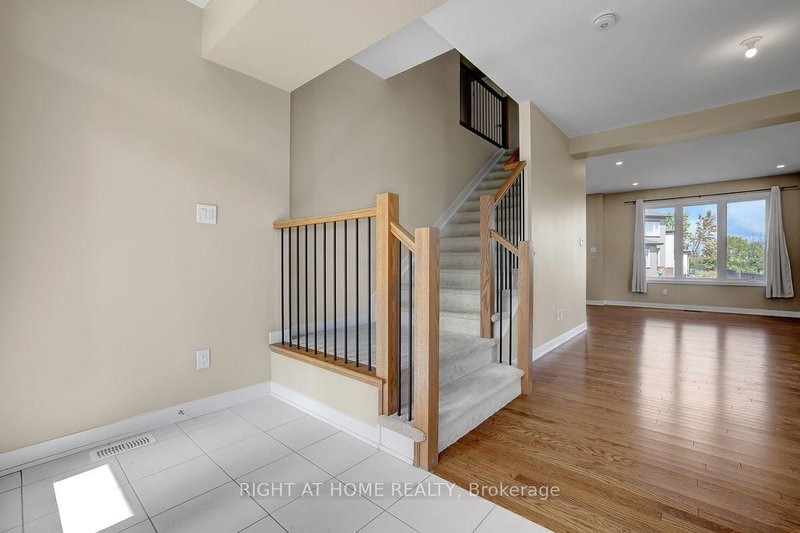
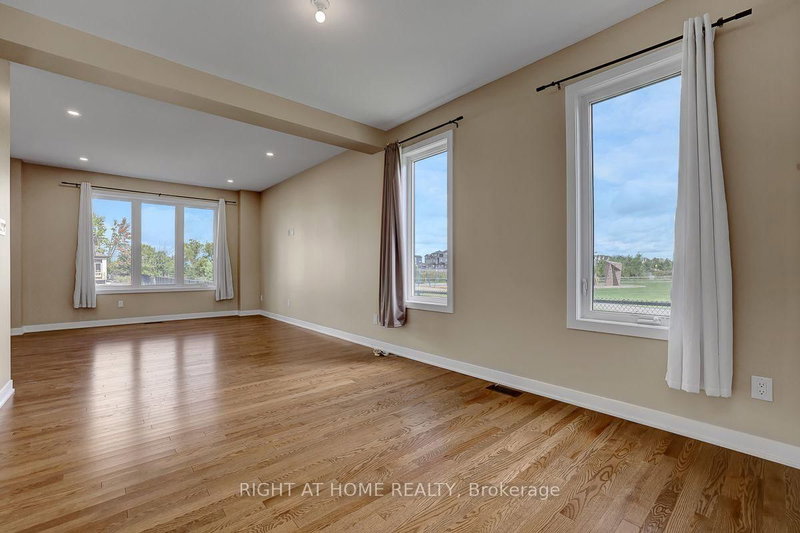
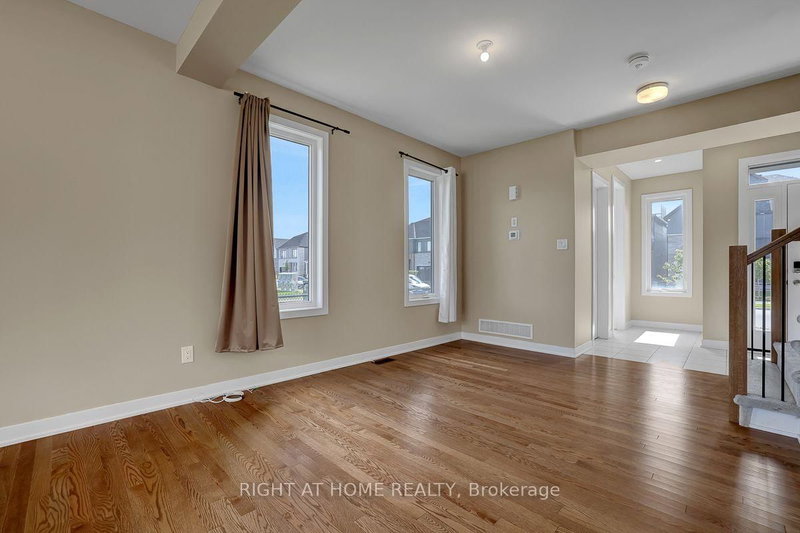
Open Concept 4 Bedroom detached 2 story with double garage built in 2024 offering approx. 3392sq.ft of finished living space(as per builder floorplan) in the sought after Conservancy community! Located on a premium lot next to park in a great family neighborhood this home offers an attractive modern front facade, smooth 9' ceilings on main floor, plenty of windows with lots of natural light, hardwood & tile on main floor, modern flat trim & door style, foyer with walk-in closet, main floor mudroom, big chef's kitchen with cabinets to the ceiling with crown moulding & breakfast island with quartz counters, 2nd floor has 4 good size bedrooms all with walk-in closets, 2nd floor laundry and primary ensuite with double sinks. Fantastic loft on 3rd floor with access to balcony, finished basement with 9' ceilings includes family room with kitchenette area & 3 piece bath plus storage. Other features include pot light package, central air, appliances, all window coverings, exterior front door touch screen smart lock, modern sinks & single lever faucets, neutral decor & more. Move in ready!!!
Listing Details
- MLS #
- X13728356
- Board
- PROPTX
- Market
- ontario
- Property Type
- Detached
- Style
- 2-Storey
- Garage
- Attached
- Garage Spaces
- 2
- Parking Spaces
- 4
- Basement
- Full, Part Fin
- Heating
- Forced Air
- Cooling
- Central Air
- Pool
- None
- Lot Size
- 43.79 × 68.79 ft
- Annual Taxes
- $6,437/yr
- Listed By
- RIGHT AT HOME REALTY
- Listed On
- August 29, 2026
Features & Extras
Extras
2 Fridges, Stove, Dishwasher, Hood-Fan, Washer, Dryer, Central Air
Room Measurements
| Room | Level | Size | Features |
|---|---|---|---|
| Foyer | Main | 0.0 × 0.0 m | |
| Bathroom | Main | 0.0 × 0.0 m | |
| Dining | Main | 3.3 × 4.19 m | |
| Great Rm | Main | 3.91 × 4.57 m | |
| Kitchen | Main | 3.75 × 2.74 m | |
| Breakfast | Main | 15.0 × 3.14 m | |
| Mudroom | Main | 0.0 × 0.0 m | |
| Primary | 2nd | 4.0 × 4.27 m | |
| Br | 2nd | 3.23 × 4.0 m | |
| Br | 2nd | 3.35 × 4.3 m | |
| Br | 2nd | 3.66 × 3.08 m | |
| Laundry | 2nd | 0.0 × 0.0 m | |
| Bathroom | 2nd | 0.0 × 0.0 m | 4 Pc Bath |
| Loft | 2nd | 4.24 × 10.06 m | |
| Family | Bsmt | 4.0 × 10.06 m | |
| Other | Bsmt | 0.0 × 0.0 m | |
| Loft | 3rd | 3.05 × 6.43 m |
Request information
A REMAX Hallmark® representative will follow up with you.