
218 Lock Rd
Quinte West, Ontario


Beds
4
Baths
3
Sqft
3,000
Type
Detached
About this Property
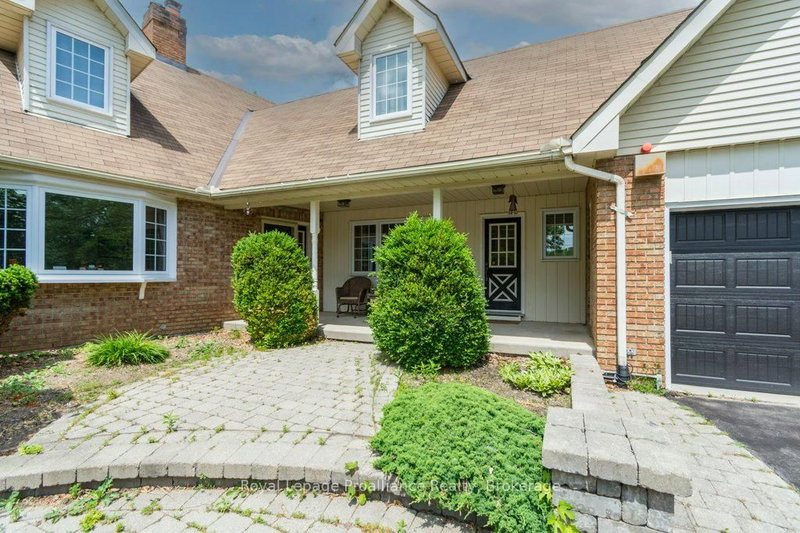
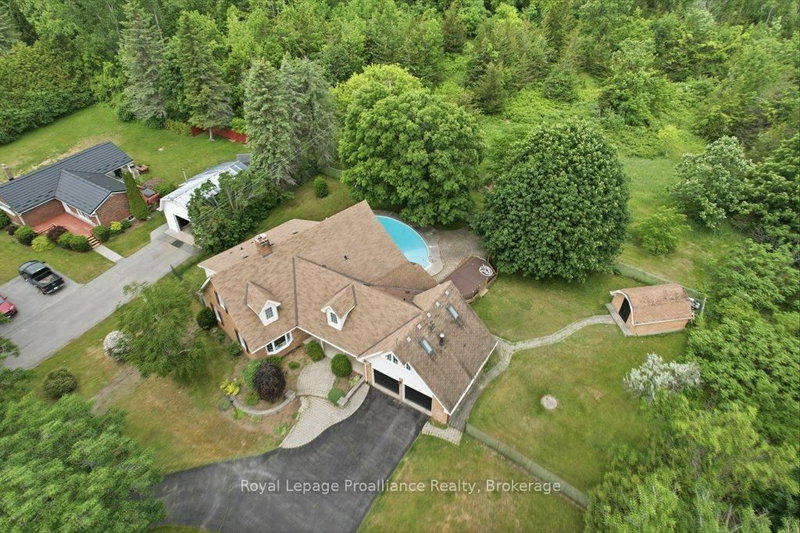
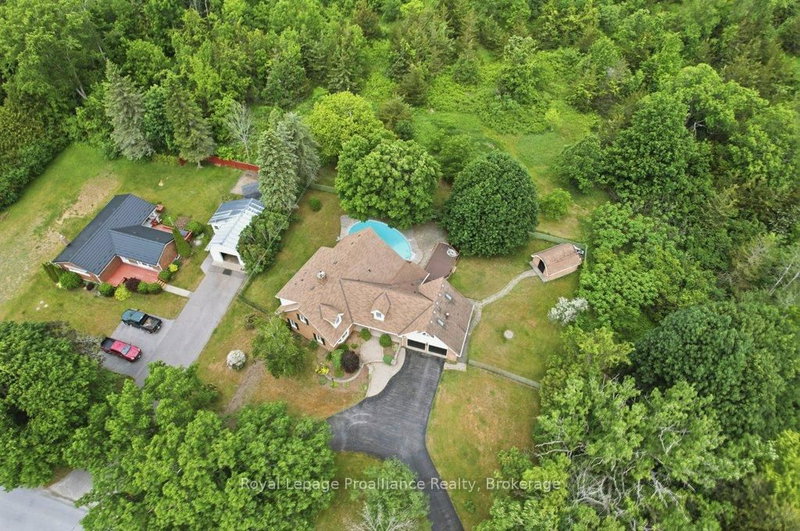
Spacious family home offering approximately 3,000 sq. ft. of living space in a desirable location on the edge of Trenton. Featuring 4 bedrooms, 3 bathrooms, and 4 fireplaces, this home provides plenty of room for growing families and entertaining. The impressive great room overlooks the private backyard with an inground pool, creating the perfect space for relaxation and gatherings. Conveniently located just minutes from Highway 401 and close to shopping, schools, parks, restaurants, and Canadian Forces Base Trenton. Enjoy the ideal combination of space, comfort, and accessibility in this well-situated property.
Listing Details
- MLS #
- X13441232
- Board
- PROPTX
- Market
- ontario
- Property Type
- Detached
- Style
- 2-Storey
- Garage
- Attached
- Garage Spaces
- 2
- Parking Spaces
- 7
- Basement
- Full, Part Fin
- Heating
- Forced Air
- Cooling
- Central Air, Wall Unit
- Pool
- Inground
- Lot Size
- 150 × 150 ft
- Annual Taxes
- $6,302/yr
- Listed By
- Royal Lepage ProAlliance Realty
- Listed On
- June 13, 2026
Features & Extras
Extras
Fridge, Stove, Dishwasher, 2 garage door openers and remotes, 4 gas fire places, Force Air gas Furnace plus ductless heat and air in 2nd Floor, Pool and equipment, as gas heater, shed, workbench, window coverings, rods, all electric light fixtures, sump pump, pumps and related equipment for trickle system and well. Hot tank gas water softener. All inclusions are in as is condition.
Room Measurements
| Room | Level | Size |
|---|---|---|
| Breakfast | Main | 5.07 × 3.51 m |
| Dining | Main | 4.05 × 3.49 m |
| Family | Main | 10.47 × 3.95 m |
| Foyer | Main | 3.99 × 3.08 m |
| Kitchen | Main | 4.04 × 2.45 m |
| Laundry | Main | 2.21 × 1.84 m |
| Media/Ent | Main | 3.99 × 4.5 m |
| Living | Main | 4.05 × 6.64 m |
| Sunroom | Main | 4.64 × 4.14 m |
| Br | 2nd | 3.05 × 3.99 m |
| Office | 2nd | 3.81 × 2.44 m |
| Br | 2nd | 6.18 × 3.95 m |
| Br | 2nd | 4.08 × 6.98 m |
| Primary | 2nd | 4.76 × 3.81 m |
| Rec | Bsmt | 3.73 × 5.41 m |
| Workshop | Bsmt | 5.72 × 3.33 m |
| Other | Bsmt | 3.36 × 2.09 m |
| Utility | Bsmt | 3.92 × 4.44 m |
Request information
A REMAX Hallmark® representative will follow up with you.