
218 Pilot Private
Ottawa, Ontario


Beds
2
Baths
3
Sqft
1,200
Type
Condo Townhouse
About this Property
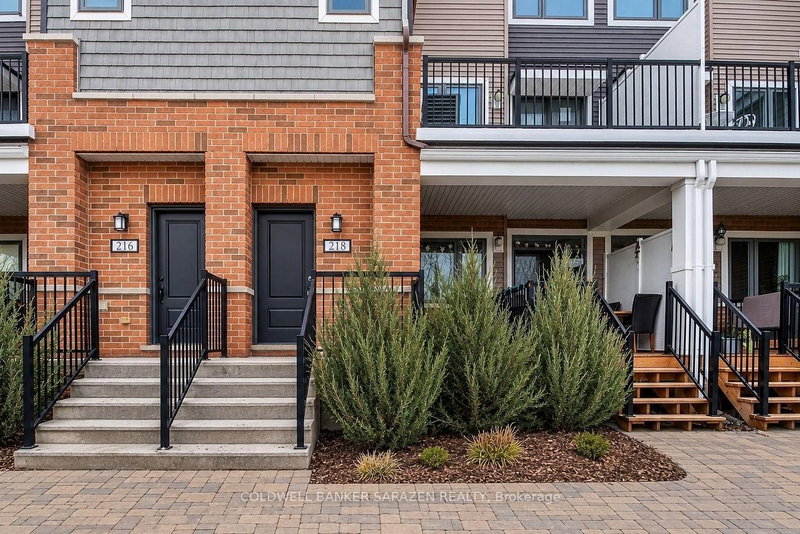
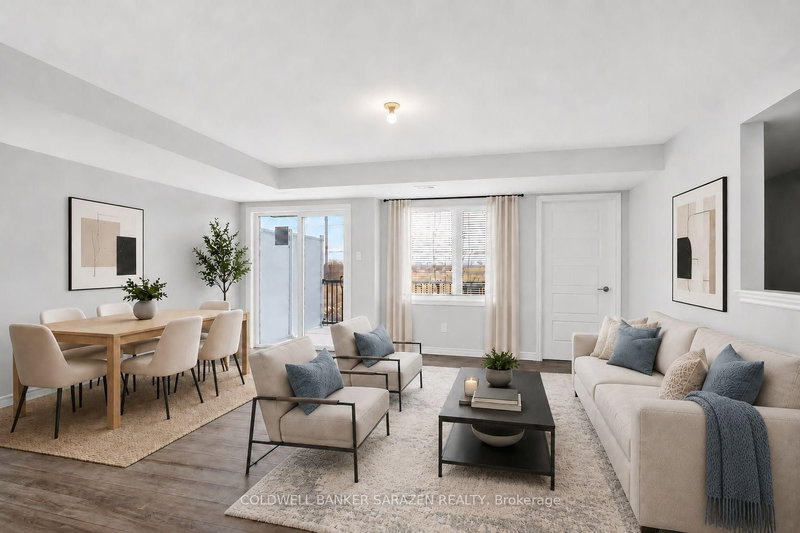
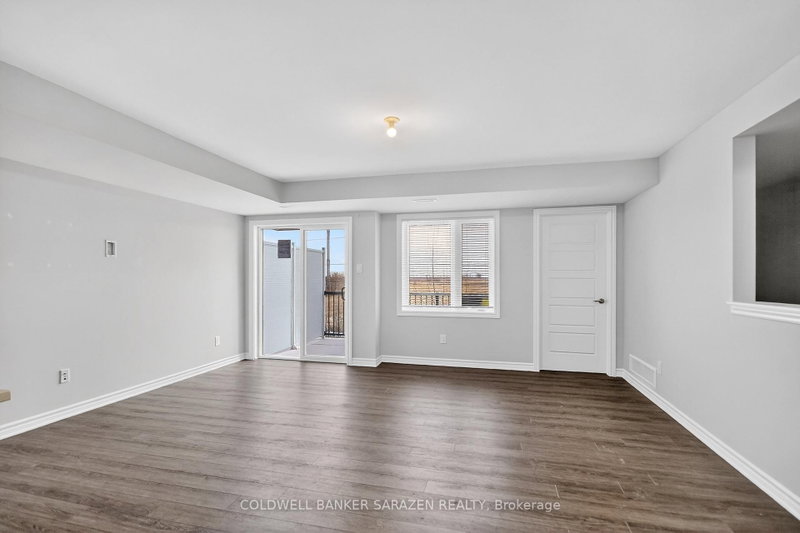
Discover your dream home in this spacious stacked townhome located in the desirable Blackstone South neighbourhood of Kanata! Ideal for first-time buyers, investors, or those looking to downsize, this property features 2 patios, 2 generous bedrooms, 2 full baths, and a convenient powder room, making it an excellent opportunity for a wide range of buyers. Enjoy abundant living space with modern finishes, including a bright open-concept kitchen, living, and dining area that flows seamlessly to a covered patio - perfect for entertaining or relaxing outdoors. The well-designed layout ensures practicality, featuring a neutral colour palette that invites your personal touch. The primary bedroom boasts a private ensuite bath and ample closet space, along with direct access to your own secluded patio, providing a private retreat. The second bedroom is perfect for guests or a home office, complemented by a shared full bathroom and a laundry area for added convenience. Outdoor living is enhanced by two exceptional balconies, offering fresh air and a lovely view-ideal for enjoying morning coffee or evening sunsets. With the ease of townhome living, you'll have amenities without the responsibilities of freehold ownership, offering a balanced lifestyle. Located within walking distance to Fernbank Plaza, public transit, parks, and schools, you'll find all your daily needs easily accessible. Plus, a short drive takes you to all of Kanata's exceptional amenities.
Listing Details
- MLS #
- X13595488
- Board
- PROPTX
- Market
- ontario
- Property Type
- Condo Townhouse
- Style
- 2-Storey
- Garage
- None
- Parking Spaces
- 1
- Basement
- None
- Heating
- Forced Air
- Cooling
- Central Air
- Annual Taxes
- $3,092/yr
- Maint. Fee
- $330/mo
- Listed By
- COLDWELL BANKER SARAZEN REALTY
- Listed On
- July 22, 2026
Room Measurements
| Room | Level | Size | Features |
|---|---|---|---|
| Foyer | Lower | 1.53 × 1.73 m | Staircase |
| Kitchen | Main | 2.89 × 4.56 m | Quartz Counter, Breakfast Bar, Open Concept |
| Great Rm | Main | 4.36 × 6.4 m | Open Concept, Combined W/Living |
| Utility | Main | 2.4 × 2.34 m | |
| Powder Rm | Main | 1.01 × 2.05 m | |
| Primary | Upper | 3.02 × 5.74 m | W/I Closet, 3 Pc Ensuite |
| 2nd Br | Upper | 3.29 × 4.05 m | 4 Pc Ensuite |
| Bathroom | 2nd | 1.52 × 2.42 m | 4 Pc Ensuite |
| Bathroom | 2nd | 1.43 × 3.02 m | 3 Pc Ensuite |
Request information
A REMAX Hallmark® representative will follow up with you.