
218 Ridgecrest Rd
Markham, Ontario
Beds
4
Baths
4
Sqft
2,500
Type
Detached
About this Property
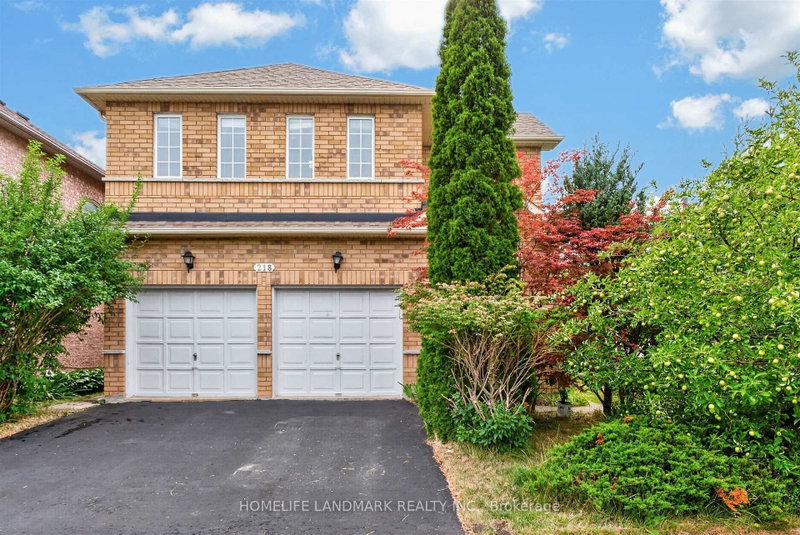
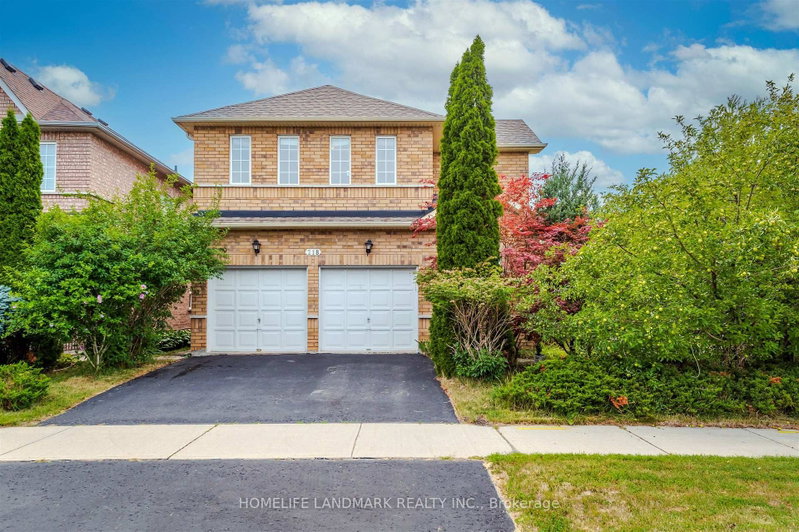
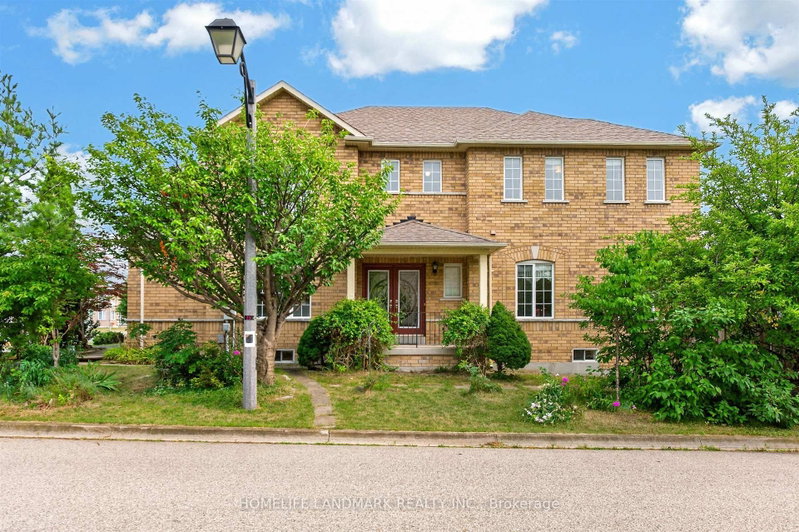
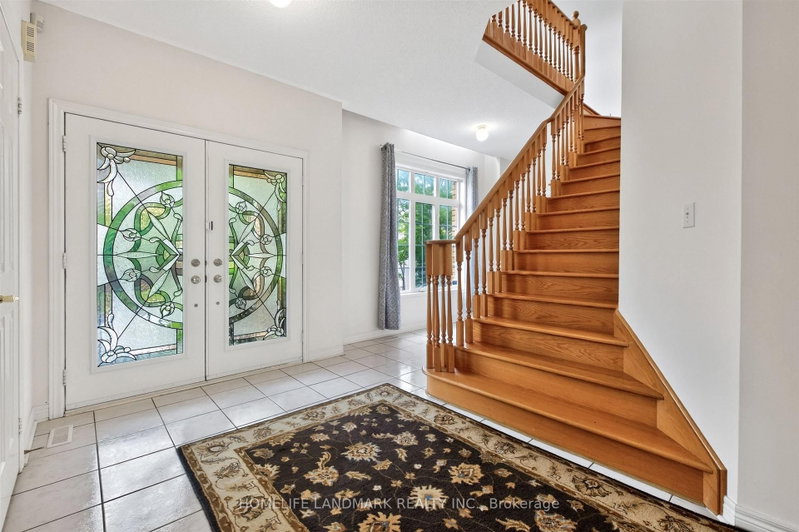
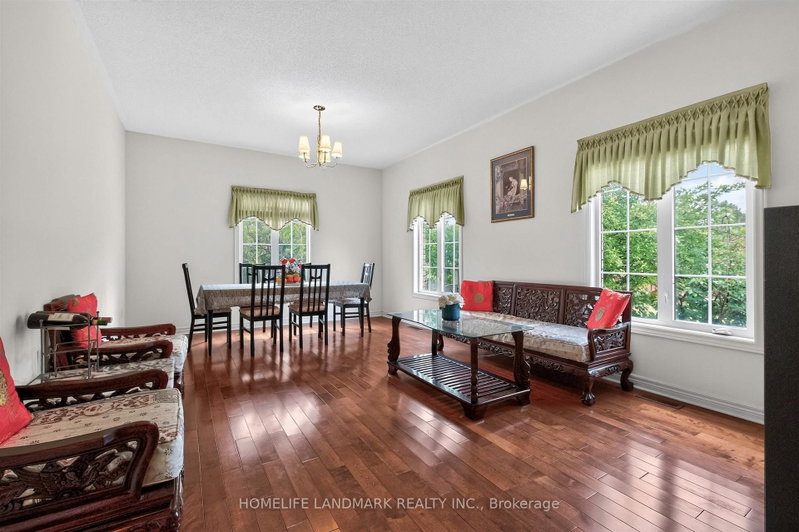
Welcome to 218 Ridgecrest Rd, a detached 4-bedroom home with a double-car garage situated on a corner lot in Markham's Berczy community. The main floor features hardwood flooring in the living/dining, and family rooms, a family room with a gas fireplace and walk-out to the backyard, and an open-concept kitchen with a centre island and breakfast area. An oak staircase leads to the second level, where the primary bedroom includes a walk-in closet and a 4-piece ensuite. Each additional bedroom features a closet and window. Heat pump installed in 2023. Located near Berczy Park North, Castlemore Public School, and Pierre Elliott Trudeau High School.
Listing Details
- MLS #
- N13633624
- Board
- PROPTX
- Market
- ontario
- Property Type
- Detached
- Style
- 2-Storey
- Garage
- Attached
- Garage Spaces
- 2
- Parking Spaces
- 4
- Basement
- Finished
- Heating
- Forced Air
- Cooling
- Central Air
- Pool
- None
- Lot Size
- 26.08 × 96.29 ft
- Annual Taxes
- $7,379/yr
- Listed By
- HOMELIFE LANDMARK REALTY INC.
- Listed On
- August 4, 2026
Features & Extras
Extras
Furnace, Heat Pump (2023), All Existing Electrical Light Fixtures, All Existing Window Coverings, B/W Fridge (As-Is), Stove, Dishwasher (2025), B/W Range Hood, Water Softener, Home Alarm System, Washer and Dryer, Garage Door Opener with 2 Remotes.
Room Measurements
| Room | Level | Size | Features |
|---|---|---|---|
| Family | Main | 3.35 × 4.62 m | Fireplace |
| Kitchen | Main | 3.96 × 5.49 m | Combined W/Br |
| Breakfast | Main | 3.96 × 5.49 m | Combined W/Kitchen |
| Living | Main | 3.81 × 6.1 m | Combined W/Dining |
| Dining | Main | 3.81 × 6.1 m | Combined W/Living |
| Primary | 2nd | 3.81 × 6.1 m | 4 Pc Ensuite, W/I Closet |
| 2nd Br | 2nd | 3.05 × 3.05 m | Closet, Window |
| 3rd Br | 2nd | 3.05 × 4.19 m | Closet, Window |
| 4th Br | 2nd | 3.07 × 4.85 m | Closet, Window |
| Rec | Bsmt | 3.48 × 5.84 m | |
| Media/Ent | Bsmt | 2.26 × 4.34 m |
Request information
A REMAX Hallmark® representative will follow up with you.