
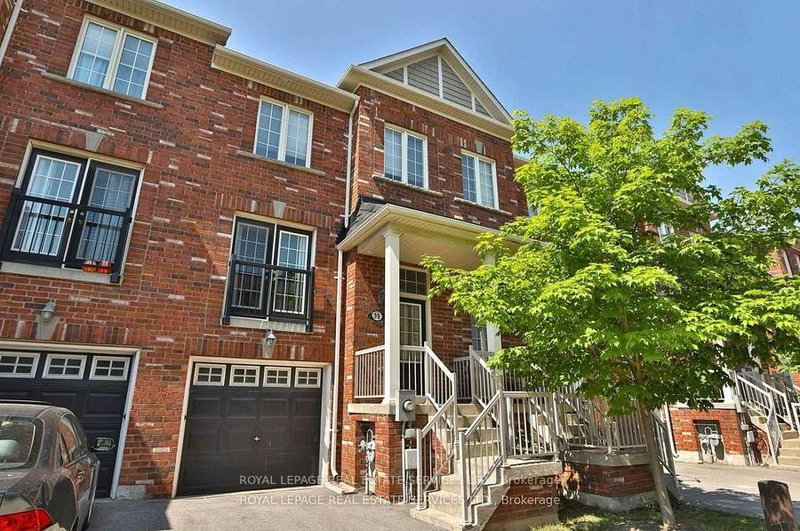
2186 Fiddlers Way
Oakville, Ontario



Beds
3
Baths
3
Sqft
1,100
Type
Att/Row/Twnhouse
About this Property
Located in the highly sought-after community of West Oak Trails, this beautifully maintained 3-storey freehold townhome offers a perfect blend of functionality and comfort for today's busy lifestyle. The main level features a spacious family room with walk-out access to the backyard, ideal for kids or relaxing outdoors. The second floor showcases a bright, open-concept living and dining area with gleaming hardwood floors, perfect for entertaining or everyday living. The kitchen is thoughtfully designed with a centre island, ample cabinetry, and generous counter space, providing the ideal setup for cooking and hosting. Upstairs, you'll find three well-proportioned bedrooms, including a large primary retreat complete with a walk-in closet and private ensuite bath. Each room offers plenty of natural light and storage. Other notable features include large windows throughout, neutral finishes, and a functional layout ideal for families or professionals alike. Located close to top-rated schools, parks, trails, shopping, and major highways, this home delivers convenience and lifestyle in one of Oakville's most desirable neighbourhoods. Total squarefeet 1521 Builders Floor Plan. Home also available to lease UNfurnished for $3,150.
Listing Details
- MLS #
- W14099368
- Board
- PROPTX
- Market
- ontario
- Property Type
- Att/Row/Twnhouse
- Style
- 3-Storey
- Garage
- Attached
- Garage Spaces
- 1
- Parking Spaces
- 2
- Basement
- Crawl Space
- Heating
- Forced Air
- Cooling
- Central Air
- Pool
- None
- Lot Size
- 18.01 × 81.82 ft
- Listed By
- ROYAL LEPAGE REAL ESTATE SERVICES LTD.
- Listed On
- October 20, 2026
Features & Extras
Extras
Stainless Fridge, Stove, B/I Dishwasher. Washer, Dryer, Window Coverings, Electric Light Fixtures, Central Air Conditioning, Gas Furnace, All Bathroom Mirrors
Room Measurements
| Room | Level | Size | Features |
|---|---|---|---|
| Family | Main | 3.05 × 4.67 m | W/O To Yard, Broadloom, Sliding Doors |
| Living | 2nd | 3.5 × 6.2 m | Combined W/Dining, hardwood floor |
| Dining | 2nd | 3.5 × 6.2 m | |
| 2nd Br | 2nd | 2.74 × 2.74 m | 2 Pc Bath |
| Primary | 3rd | 3.05 × 3.96 m | |
| 2nd Br | 3rd | 2.74 × 2.74 m | Broadloom, Large Closet, Window |
| 3rd Br | 3rd | 2.44 × 2.44 m | Broadloom, Large Closet, Window |
Request information
A REMAX Hallmark® representative will follow up with you.