
219 East St
Greater Napanee, Ontario

Beds
4
Baths
1
Sqft
3,000
Type
Detached
About this Property
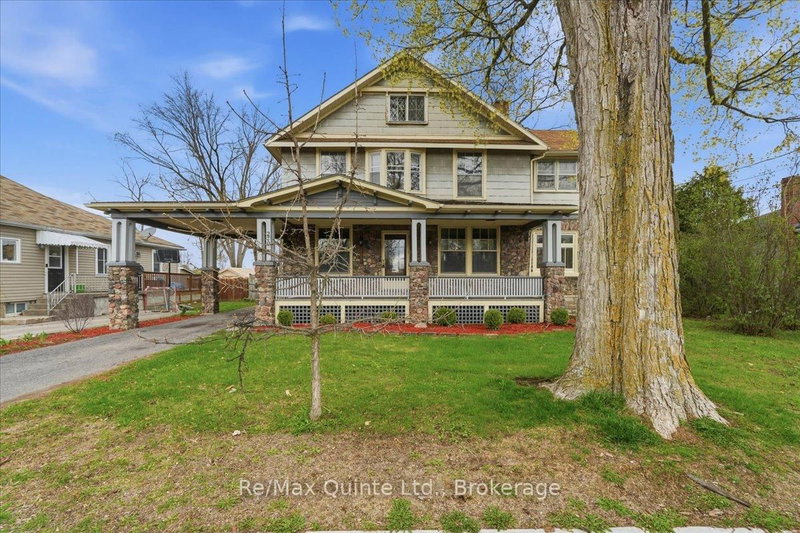
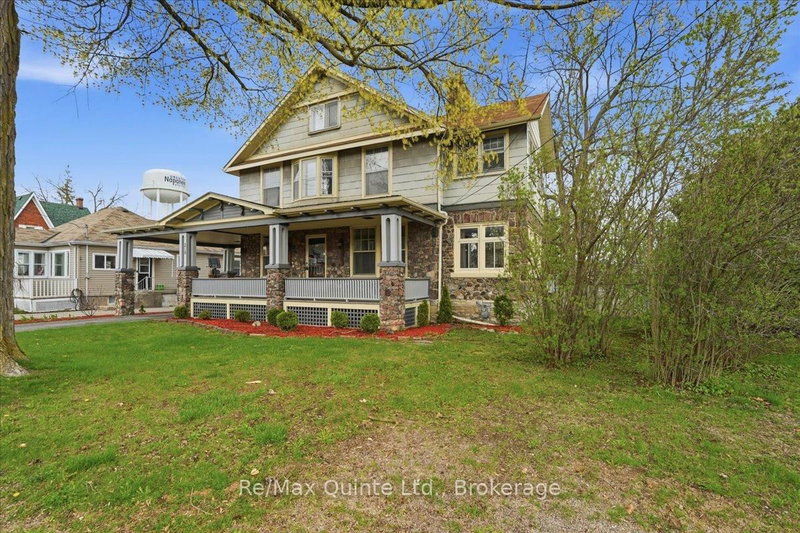
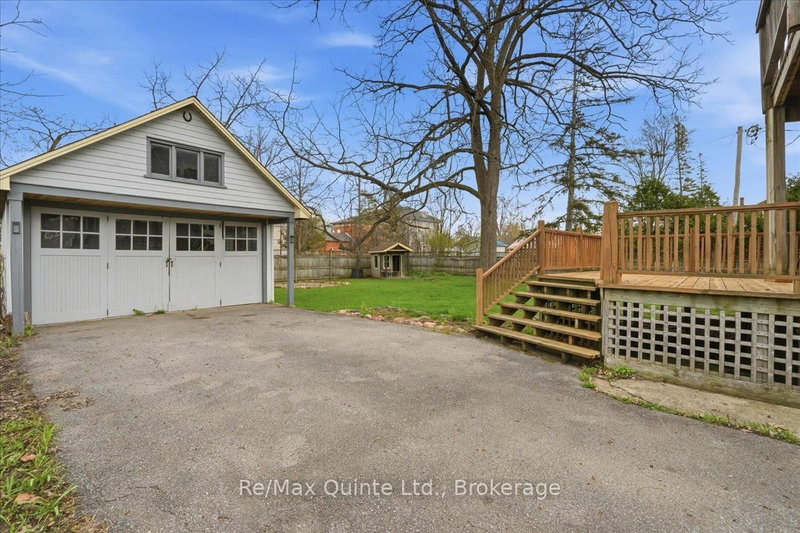
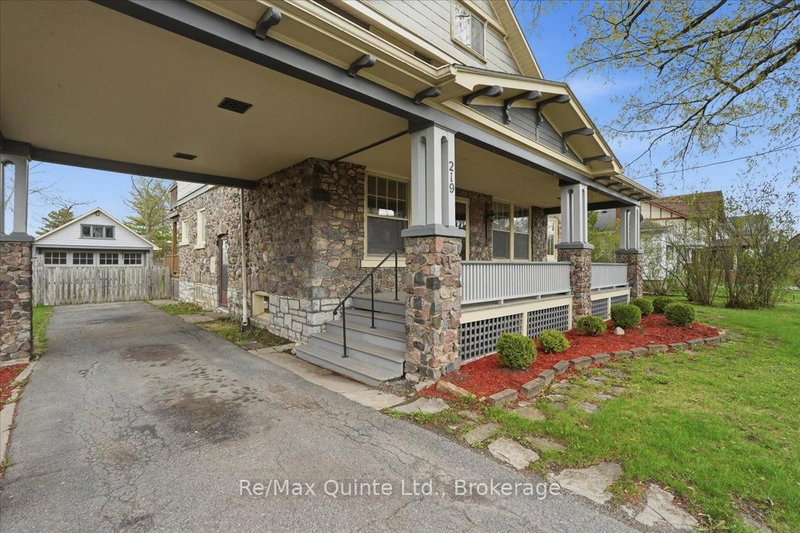
Step into this charming 1920s two storey home with loft where character, space & location come together beautifully. This 4 bed, 1 bath property is truly one of a kind. From the moment you arrive, the inviting covered porch welcomes you into a spacious foyer that sets the tone for the home's historic elegance. Inside, you'll find hardwood floors, wood-beam ceilings & classic cast-iron radiators, blending timeless charm with warmth & comfort. The kitchen offers ample storage, upgraded appliances & easy access to a spacious back deck, perfect for entertaining family & friends. A formal dining room with oversized windows flows seamlessly into the living room with a cozy fireplace, perfect for cold winter nights. French doors lead to a bright sunroom with wraparound windows & a second fireplace, ideal spot to relax or enjoy your morning coffee. The main floor also features a private office with custom built-ins, perfect for working from home. Upstairs, you'll find 4 spacious bedrooms. A primary suite with a large closet & private sitting area. Two additional bedrooms offer large closet space & natural light, while the fourth boasts its own private deck overlooking the backyard. A 4-piece bath completes this level. The charm continues on the third floor, where a converted attic provides extra living space-a perfect teen hangout, studio, or hobby room. The possibilities are endless. Outside, spend your evenings on the spacious deck or relax in the fully fenced backyard gathered around the fire pit. With ample space for kids & pets, it's the perfect setting for memorable family nights. One of the home's most distinctive features is the carriage house/garage with vaulted ceilings & an original turntable floor, offering a rare glimpse into the home's historic past, plus the added benefit of a single carport. This is a rare opportunity to own a truly special home filled with history, character & space. Don't miss your chance to experience it in person!
Listing Details
- MLS #
- X13705624
- Board
- PROPTX
- Market
- ontario
- Property Type
- Detached
- Style
- 2 1/2 Storey
- Year Built
- 100+
- Garage
- Detached
- Garage Spaces
- 2
- Parking Spaces
- 6
- Basement
- Full, Unfinished
- Heating
- Water
- Cooling
- None
- Pool
- None
- Lot Size
- 80 × 132 ft
- Annual Taxes
- $2,556/yr
- Listed By
- REMAX Quinte Ltd.
- Listed On
- August 24, 2026
Features & Extras
Extras
Fridge, stove, Dishwasher, Washer, Dryer, Window Coverings
Room Measurements
| Room | Level | Size | Features |
|---|---|---|---|
| Sunroom | 2nd | 4.5 × 2.45 m | |
| Kitchen | Main | 4.35 × 3.25 m | |
| 3rd Br | 2nd | 4.3 × 5.0 m | |
| Primary | 2nd | 5.2 × 3.75 m | |
| Office | Main | 3.99 × 2.9 m | |
| Bathroom | 2nd | 1.72 × 2.82 m | 4 Pc Bath |
| Other | Lower | 9.55 × 8.3 m | |
| 2nd Br | 2nd | 4.12 × 3.75 m | |
| Dining | Main | 3.69 × 4.33 m | |
| Foyer | Main | 1.33 × 1.93 m | |
| Cold/Cant | Lower | 4.16 × 2.32 m | |
| Living | Main | 3.57 × 5.28 m | |
| Sunroom | Main | 2.21 × 4.16 m | |
| Loft | 3rd | 7.16 × 10.4 m | |
| 4th Br | 2nd | 3.52 × 3.0 m |
Request information
A REMAX Hallmark® representative will follow up with you.