
219 King St W
North Bay, Ontario


Beds
3
Baths
2
Sqft
1,100
Type
Detached
About this Property
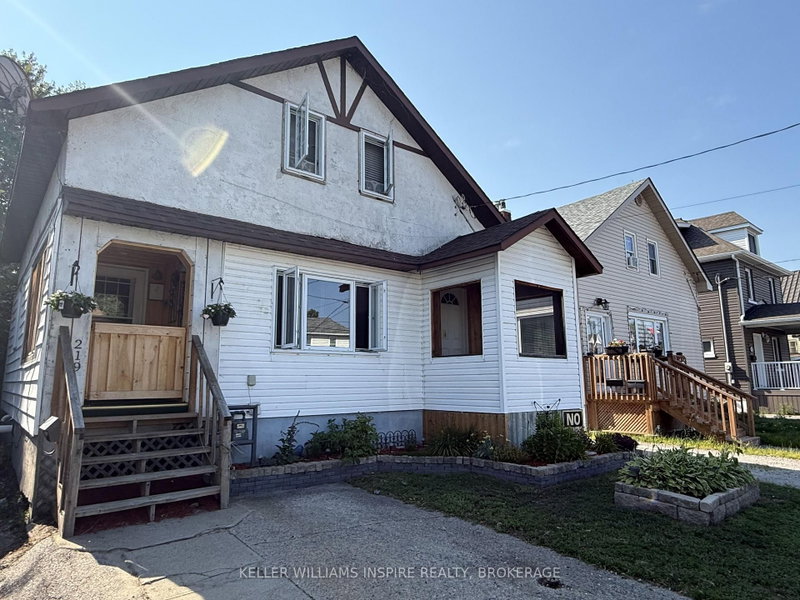
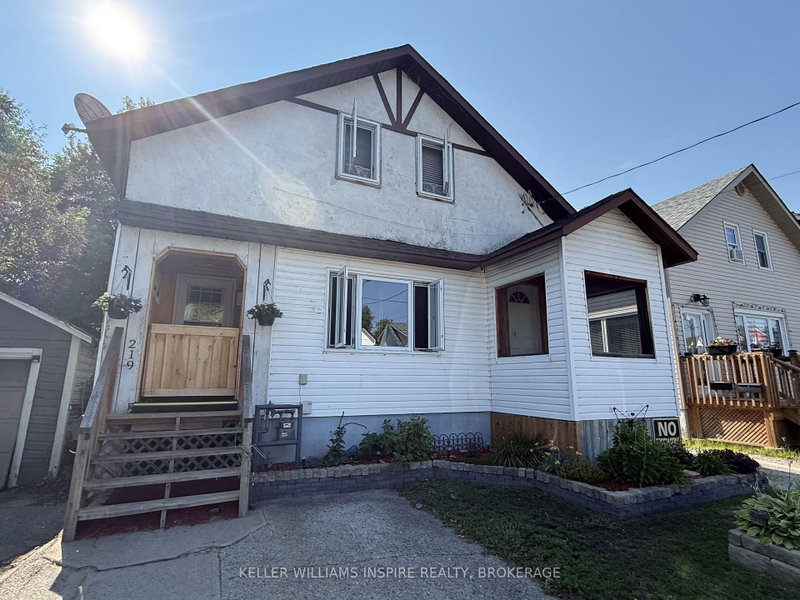
Looking for a fixer upper with old-home charm? This inviting property features a partially enclosed front entry porch, a fully screened-in porch, and a large back deck with a gazebo-perfect for enjoying your morning coffee. Inside, you'll find a kitchen with an adjoining dining room and a welcoming living room featuring built-in shelving, French doors, and a large window that fills the space with natural light. Upstairs were originally two bedrooms, with a third created from the larger bedroom. Use it as a walk-in closet, home office, nursery, or remove the wall to restore a spacious primary bedroom. The other original bedroom features wood flooring. There are two bathrooms-one on the second floor and another in the basement. Outside, the backyard workshop/shed is ready for a crafter or handy person, while a smaller shelter provides storage for a four-wheeler or lawn mower. The four-wheeler currently on the property may be purchased separately. A charming home with flexible spaces and plenty of possibilities and some projects to make it your own!
Listing Details
- MLS #
- X13637628
- Board
- PROPTX
- Market
- ontario
- Property Type
- Detached
- Style
- 1 1/2 Storey
- Garage
- None
- Parking Spaces
- 2
- Basement
- Unfinished
- Heating
- Forced Air
- Cooling
- None
- Pool
- None
- Lot Size
- 33 × 132 ft
- Annual Taxes
- $2,611/yr
- Listed By
- KELLER WILLIAMS INSPIRE REALTY, BROKERAGE
- Listed On
- August 4, 2026
Features & Extras
Extras
fridge, stove, dishwasher, washer, dryer, all electric light fixtures, window coverings, bsmt freezer and fridge, gazebo, gardening shelf on the deck, couple boxes of extra flooring the the shelves in the living room
Room Measurements
| Room | Level | Size | Features |
|---|---|---|---|
| Kitchen | Main | 7.44 × 4.36 m | Combined W/Dining |
| Dining | Main | 7.47 × 4.39 m | Combined W/Kitchen |
| Living | Main | 3.69 × 3.63 m | Large Window, French Doors, Laminate |
| 2nd Br | 2nd | 2.71 × 3.6 m | Broadloom |
| Other | Bsmt | 3.26 × 2.41 m |
Request information
A REMAX Hallmark® representative will follow up with you.