
219 Stickel St
Saugeen Shores, Ontario


Beds
4
Baths
2
Sqft
1,100
Type
Att/Row/Twnhouse
About this Property
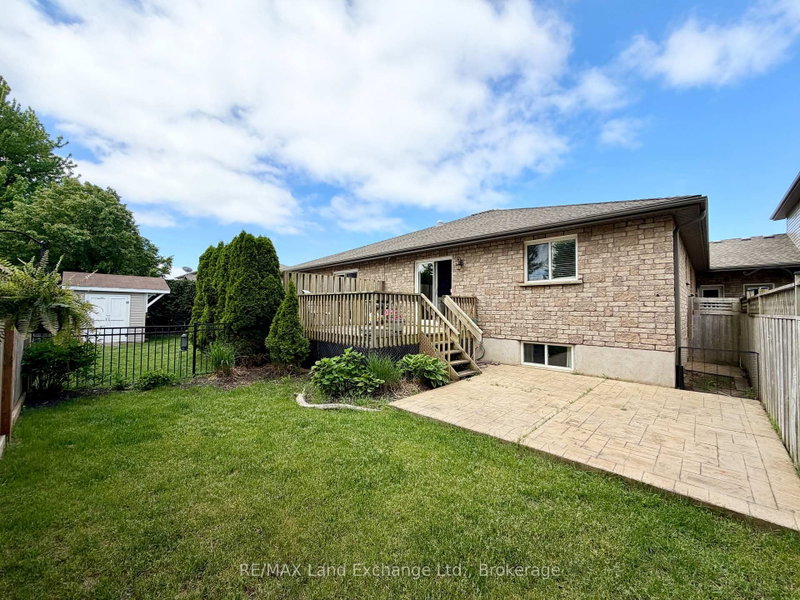
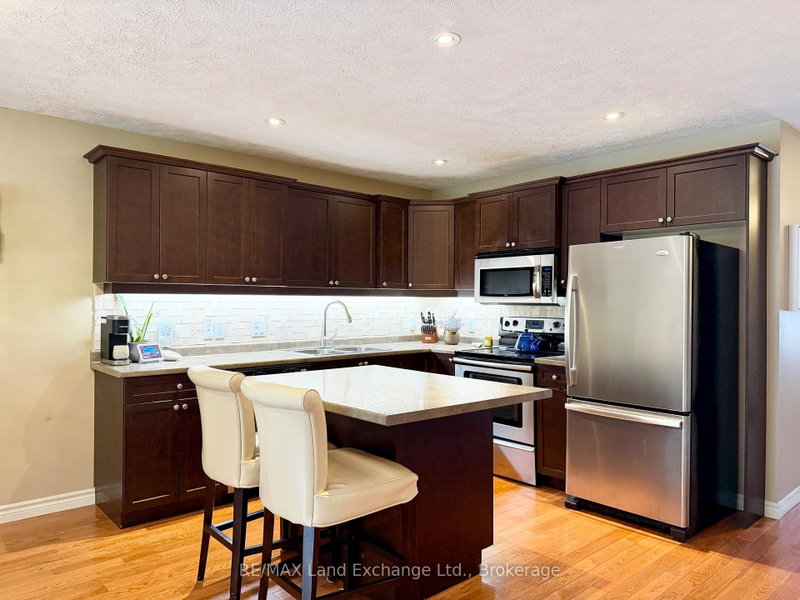
This inviting 2+2 bedroom; 2 bath freehold townhome at 219 Stickel Street in Port Elgin offers the perfect blend of comfort, privacy, & low-maintenance living. Built in 2009 & lovingly maintained, you can simply move in and start enjoying life. The main floor features 1115 sqft of living space; the basement is entirely finished with the exception of the laundry / utility room. Picture yourself sipping your morning coffee on the deck, hosting family and friends on the patio, or unwinding in the fully fenced backyard surrounded by mature landscaping. Inside, the bright and functional layout provides plenty of room for everyday living, with two bedrooms on the main level and two additional bedrooms downstairs; perfect for guests, hobbies, a home office, gym or growing family. Located in a quiet neighbourhood with friendly neighbours, this home offers peace of mind and a welcoming atmosphere. Located close to shopping, elementary schools, parks and the beach. Whether you're buying your first home, looking to simplify without sacrificing space, or searching for a comfortable place to enjoy your retirement years, this property offers the flexibility to fit your lifestyle today and for years to come. Start your next chapter here. Price includes appliances, and the house is easy to heat and cool with a gas forced air furnace and central air conditioning
Listing Details
- MLS #
- X13413122
- Board
- PROPTX
- Market
- ontario
- Property Type
- Att/Row/Twnhouse
- Style
- Bungalow
- Garage
- Attached
- Garage Spaces
- 1
- Parking Spaces
- 3
- Basement
- Part Fin
- Heating
- Forced Air
- Cooling
- Central Air
- Pool
- None
- Lot Size
- 29 × 114.83 ft
- Annual Taxes
- $4,215/yr
- Listed By
- REMAX Land Exchange Ltd.
- Listed On
- June 8, 2026
Features & Extras
Extras
Fridge, Stove, Dishwasher, Microwave, Washer & Dryer (4yrs old), All Window Coverings, All Light Fixtures, Wine Rack in Kitchen, TV Bracket, Workbench & Dresser in Bsmt Utility Room, Main Bathroom Mirror, Automatic Garage Door Opener
Room Measurements
| Room | Level | Size | Features |
|---|---|---|---|
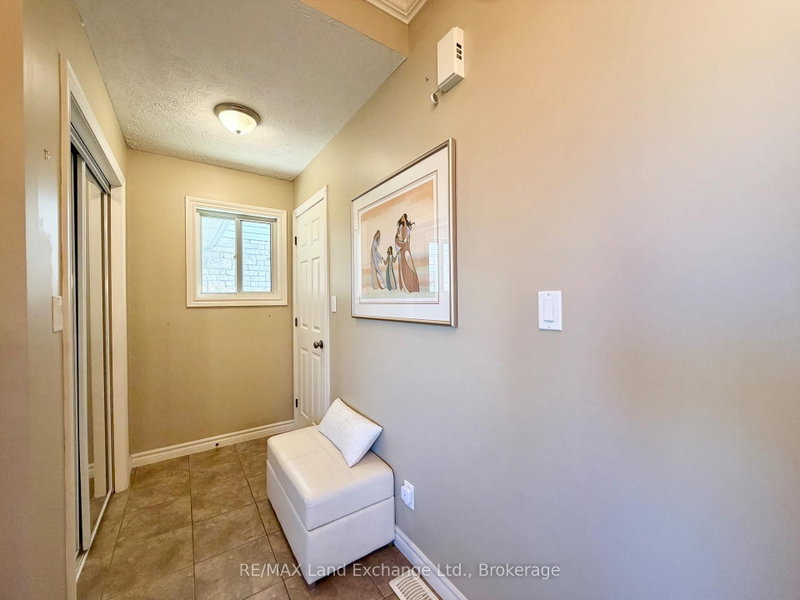
| Foyer | Main | 1.94 × 4.33 m | Tile Floor |
| Dining | Main | 2.89 × 3.88 m | |
| Kitchen | Main | 3.01 × 3.0 m | Centre Island, hardwood floor |
| Living | Main | 3.42 × 5.15 m | Walk-Out |
| Primary | Main | 3.31 × 3.8 m | |
| 2nd Br | Main | 2.79 × 3.1 m | |
| Family | Lower | 3.53 × 4.12 m | |
| Family | Lower | 3.61 × 5.06 m | |
| 3rd Br | Lower | 2.73 × 3.43 m | |
| 4th Br | Lower | 2.6 × 3.43 m | |
| Laundry | Lower | 4.19 × 7.2 m |
Request information
A REMAX Hallmark® representative will follow up with you.