
2191 Yonge St
Toronto, Ontario



Beds
2
Baths
1
Sqft
700
Type
Condo Apt
About this Property
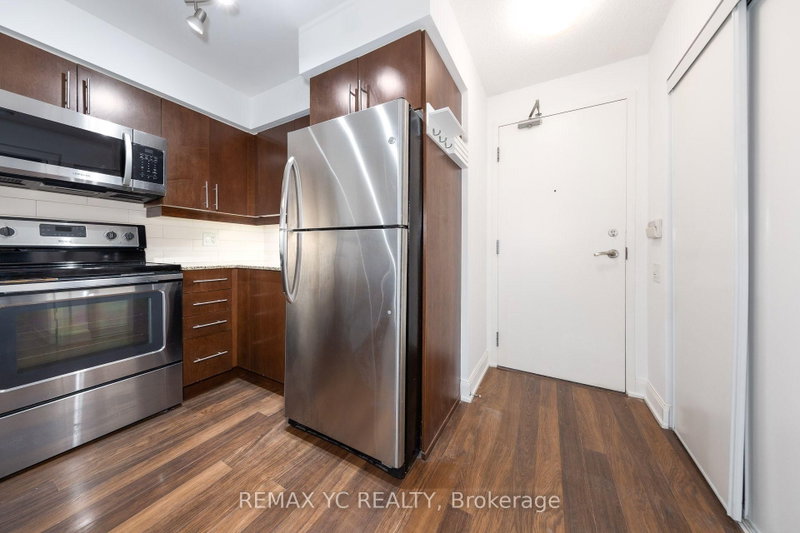
Welcome to Quantum North Tower by Minto, in the heart of Midtown Toronto. This bright, well-laid-out 1 Bedroom + Den offers 700 sq. ft. of interior living space plus a 52 sq. ft. south-facing balcony with plenty of natural light. The suite has 9 ft ceilings, an open-concept living and dining area, and a modern kitchen with stainless steel appliances. The den is a practical space for a home office or guest area. The unit was freshly painted in 2025 and has an upgraded washer and dryer (2021), so it is ready to move in. 1 parking space and 1 locker are included. You are steps from Eglinton Subway Station and the Crosstown LRT, with restaurants, cafes, shopping, parks and entertainment all within walking distance. Building amenities include a 24-hour concierge, indoor pool, fitness centre, party room, billiards lounge, outdoor BBQ terrace and guest suites.
Listing Details
- MLS #
- C13835502
- Board
- PROPTX
- Market
- ontario
- Property Type
- Condo Apt
- Style
- Apartment
- Year Built
- 16-30
- Garage
- Underground
- Garage Spaces
- 1
- Parking Spaces
- 1
- Basement
- None
- Heating
- Forced Air
- Cooling
- Central Air
- Annual Taxes
- $3,574/yr
- Maint. Fee
- $626/mo
- Listed By
- REMAX YC REALTY
- Listed On
- September 28, 2026
Features & Extras
Extras
Stainless Steel Fridge, Stove, Dishwasher, Microwave, Washer & Dryer, All Window Coverings, All Electric Light Fixtures, 1 Underground Parking Space & 1 Locker.
Room Measurements
| Room | Level | Size | Features |
|---|---|---|---|
| Kitchen | Main | 2.22 × 2.74 m | Laminate, Open Concept, B/I Appliances |
| Dining | Main | 3.05 × 5.6 m | Laminate, Combined W/Living, W/O To Balcony |
| Living | Main | 3.05 × 5.6 m | Laminate, Combined W/Dining, South View |
| Primary | Main | 3.05 × 3.5 m | Laminate, Double Closet |
| Den | Main | 3.2 × 2.46 m | Laminate, Window Flr to Ceil |
Request information
A REMAX Hallmark® representative will follow up with you.