
2196 Falconcrest Dr
Thunder Bay, Ontario



Beds
3
Baths
3
Sqft
1,100
Type
Detached
About this Property
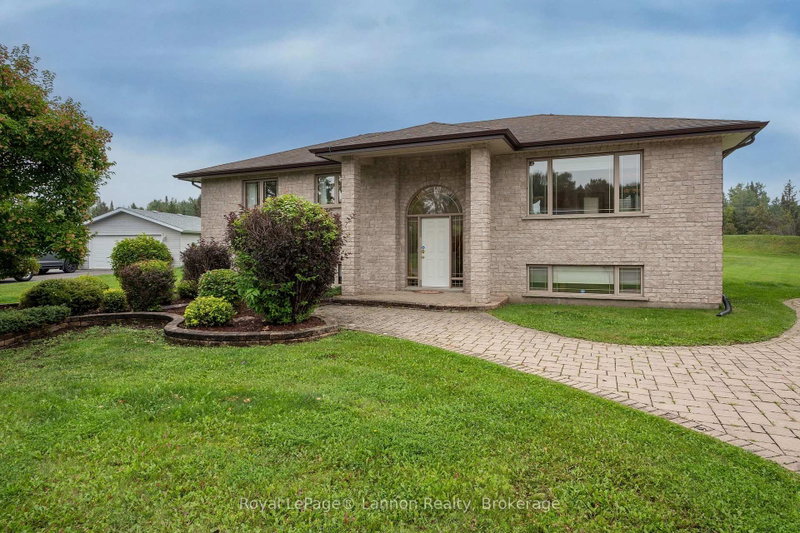
Welcome to 2196 Falconcrest Drive, a beautifully fully finished 2003 bi-level tucked onto a 0.67 acre pie-shaped lot on a quiet cul-de-sac in sought-after Mount Forest Estates. The bright, open-concept main floor offers approximately 1,438 sq ft with hardwood throughout the main floor, and tile in the kitchen, baths, and entry, anchored by a stunning kitchen with a large eat-up island seating the whole family, island cooktop with venting, built-in oven, stainless appliances, pantry cabinet, and a handy toe-kick vacuum. Patio doors lead to a large newer deck off the kitchen overlooking the landscaped yard with irrigation system and play gym. The primary bedroom features a 3-piece ensuite with jet tub and custom closet organizers, joined by a second bedroom (also with closet built ins) and a spacious 4-piece main bath. The fully finished lower level impresses with cozy in-floor radiant heat, tile flooring, a large rec room with pot lights and custom built-in desks and storage, a generous third bedroom with two closets, a dedicated office with built-in cabinetry (ideal flex space), a 4-piece bath, and a laundry room. Extras include a detached, insulated double garage (20' x 24') with opener, lockstone driveway, stone and vinyl exterior, Carrier two-stage furnace, central air, HRV, central vac, Nest thermostat, security system, fibre optic internet service, and 200 amp service. Move-in ready and immaculate, this one checks all the boxes.
Listing Details
- MLS #
- X13736166
- Board
- PROPTX
- Market
- ontario
- Property Type
- Detached
- Style
- Bungalow-Raised
- Year Built
- 16-30
- Garage
- Detached
- Garage Spaces
- 2
- Parking Spaces
- 6
- Basement
- Finished
- Heating
- Forced Air
- Cooling
- Central Air
- Pool
- None
- Lot Size
- 87.53 × 213.66 ft
- Annual Taxes
- $6,063/yr
- Listed By
- Royal LePage® Lannon Realty
- Listed On
- September 2, 2026
Features & Extras
Extras
Fridge, stove, washer, dryer, dishwasher, blinds, window coverings, light fixtures, garage door opener and remotes, central vacuum and attachments, and alarm system equipment.
Room Measurements
| Room | Level | Size | Features |
|---|---|---|---|
| Foyer | In Betwn | 2.28 × 1.73 m | Tile Floor |
| Living | Main | 5.43 × 4.57 m | Hardwood Floor |
| Dining | Main | 3.69 × 3.67 m | Hardwood Floor |
| Kitchen | Main | 3.61 × 3.67 m | Tile Floor |
| Br | Main | 4.69 × 4.37 m | Hardwood Floor |
| 2nd Br | Main | 5.08 × 3.43 m | Hardwood Floor |
| Rec | Bsmt | 6.75 × 7.97 m | Tile Floor, Heated Floor |
| 3rd Br | Bsmt | 4.46 × 3.95 m | Tile Floor, Heated Floor |
| Office | Bsmt | 4.04 × 2.55 m | Tile Floor, Heated Floor |
| Laundry | Bsmt | 3.22 × 2.6 m | Tile Floor |
Request information
A REMAX Hallmark® representative will follow up with you.