
22 Beckwith St
Prince Edward County, Ontario



Beds
2
Baths
2
Sqft
1,100
Type
Detached
About this Property
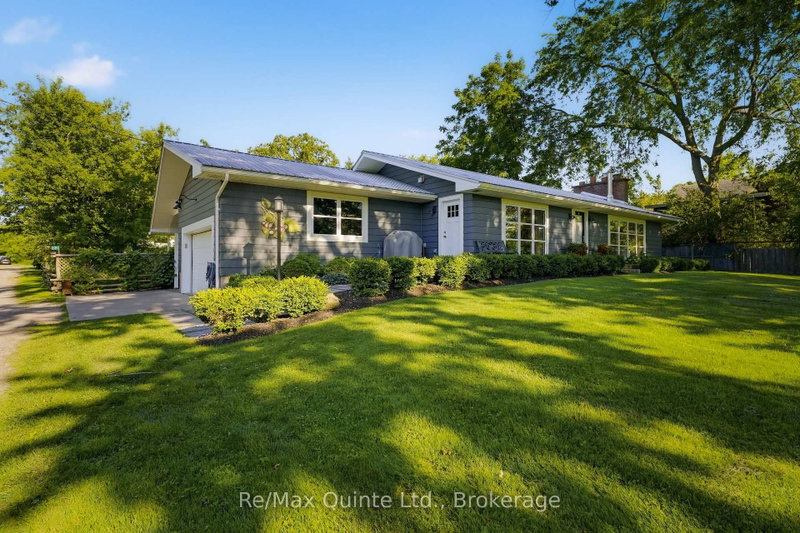
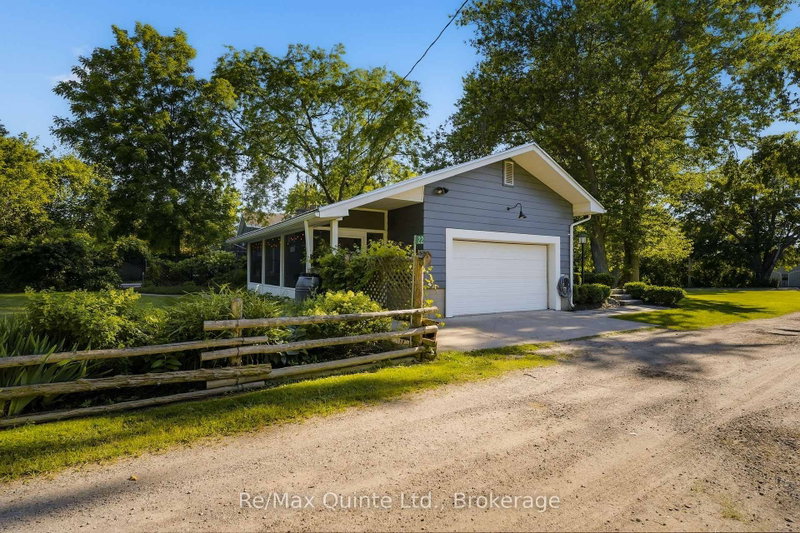
Reminiscent of mid-century modern minimalism, this beautifully designed bungalow is set back on a gentle sloping lot in the heart of Cherry Valley, Prince Edward County - drawing some inspiration from French country style. The home has been thoughtfully designed with an open concept layout to bring family and guests together. The well-appointed kitchen flows seamlessly with the dining and living areas while an inviting wood burning fireplace serves as the focal point. Natural hardwood flooring underfoot warms and elevates the space. Oversized windows provide shaded views of the front yard and its grand maple trees, filling the home with natural light. The main level offers two bedrooms, including a generously sized primary with a private ensuite. Both bedrooms have walkouts onto the rear deck overlooking the established gardens and yard while a second full bathroom completes this level. The renovated lower level offers additional living space with a family rec room, a versatile flex space, spacious laundry room and a stylish custom dog wash. Extend outdoor time in the screened in porch overlooking the backyard while a private in ground salt water pool offers reprieve from hot summer days. A charming, magazine-worthy three season guest house is perfectly tucked away on the property offering a peaceful retreat for guests or an inspiring studio for your own creative pursuits. Filled with warmth, character and cottage charm, this enchanting space features its own private bathroom and kitchenette. With its inviting ambiance and storybook appeal, this beautiful guest house is as functional as it is unforgettable. Come discover 22 Beckwith Street - an exceptional offering situated just 10 min from Sandbanks Provincial Park, 10 min from Picton and everything that Prince Edward County has to offer.
Listing Details
- MLS #
- X13695526
- Board
- PROPTX
- Market
- ontario
- Property Type
- Detached
- Style
- Bungalow
- Garage
- Attached
- Garage Spaces
- 1
- Parking Spaces
- 4
- Basement
- Full, Part Fin
- Heating
- Forced Air
- Cooling
- Central Air
- Pool
- Outdoor, Salt, Inground
- Lot Size
- 81.19 × 205.87 ft
- Annual Taxes
- $4,267/yr
- Listed By
- REMAX Quinte Ltd.
- Listed On
- August 19, 2026
Features & Extras
Extras
FRIDGE, STOVE, DISHWASHER, WASHER, DRYER, ALL ELFS, ALL WINDOW TREATMENTS
Room Measurements
| Room | Level | Size | Features |
|---|---|---|---|
| Other | Lower | 3.55 × 4.53 m | |
| Dining | Main | 4.23 × 4.91 m | |
| Rec | Lower | 3.63 × 7.22 m | |
| Primary | Main | 3.93 × 4.71 m | |
| Bathroom | Main | 2.42 × 2.23 m | 4 Pc Bath |
| Br | Main | 3.93 × 2.78 m | |
| Living | Main | 4.23 × 6.23 m | |
| Kitchen | Main | 6.74 × 3.09 m | |
| Laundry | Lower | 3.97 × 6.23 m | |
| Bathroom | Main | 2.87 × 2.59 m | 3 Pc Ensuite |
Request information
A REMAX Hallmark® representative will follow up with you.