
22 Bern St
Markham, Ontario




Beds
5
Baths
5
Sqft
1,500
Type
Semi-Detached
About this Property
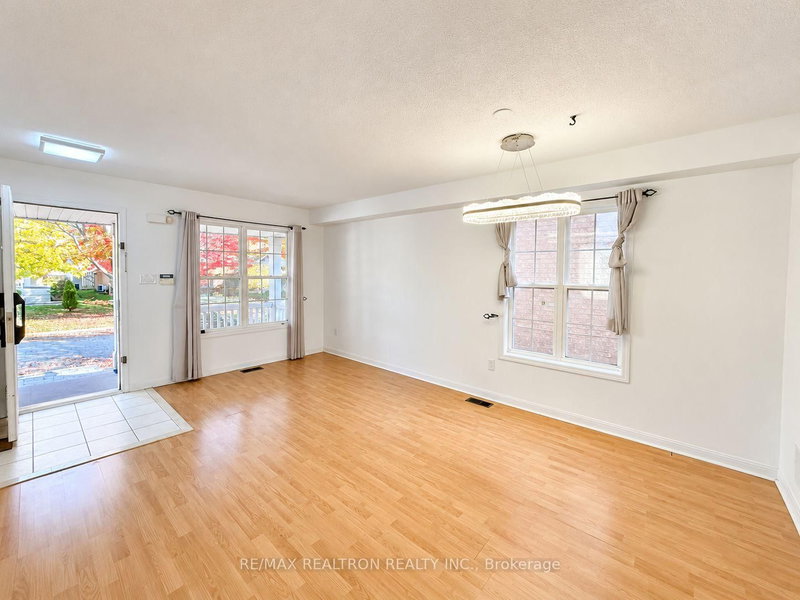
Well Maintained 3 +2 Bedrooms Semi-Detached Home in prestigious Wismer community! Open Concept Living/Dining, Separate Family Room With Gas Fireplace. Wood Floor Throughout, Nice Window Coverings, Sliding Doors Lead From Breakfast Area Onto Deck Overlooking Fenced Yard. 2 Ensuite Bedrooms And A Modern Kitchen In Basement. Two Washers & Dryers For Your Convenience! Total 3 Parkings. Minutes Walk To Top-Ranking Wismer Public School, Bur Oak High School and Fred Varley Public School. Ready To Move In Condition, Quiet, Family-Friendly Neighborhood, Close To Shops, Park, Go Station, And Hwy!
Listing Details
- MLS #
- N14029894
- Board
- PROPTX
- Market
- ontario
- Property Type
- Semi-Detached
- Style
- 2-Storey
- Garage
- Attached
- Garage Spaces
- 1
- Parking Spaces
- 3
- Basement
- Full
- Heating
- Forced Air
- Cooling
- Central Air
- Pool
- None
- Lot Size
- 28.87 × 84.48 ft
- Listed By
- REMAX REALTRON REALTY INC.
- Listed On
- October 13, 2026
Features & Extras
Extras
2 Fridge, 2 Stove, Dishwasher, 2 Washer & 2 Dryer. All Existing Elfs, All Existing Window Coverings.
Room Measurements
| Room | Level | Size | Features |
|---|---|---|---|
| Living | Main | 3.81 × 5.49 m | Combined W/Dining, Broadloom |
| Den | Main | 3.81 × 5.49 m | Combined W/Living, Broadloom |
| Kitchen | Main | 3.2 × 2.59 m | Backsplash, Breakfast Bar |
| Family | Main | 3.66 × 4.42 m | Gas Fireplace, O/Looks Backyard |
| Primary | 2nd | 4.01 × 4.47 m | W/I Closet, 4 Pc Ensuite |
| 2nd Br | 2nd | 2.95 × 3.35 m | Window, Broadloom |
| 3rd Br | 2nd | 3.5 × 3.96 m | Bay Window, Closet |
Request information
A REMAX Hallmark® representative will follow up with you.