
22 Bluffmeadow St
Brampton, Ontario

Beds
6
Baths
5
Sqft
2,500
Type
Detached
About this Property
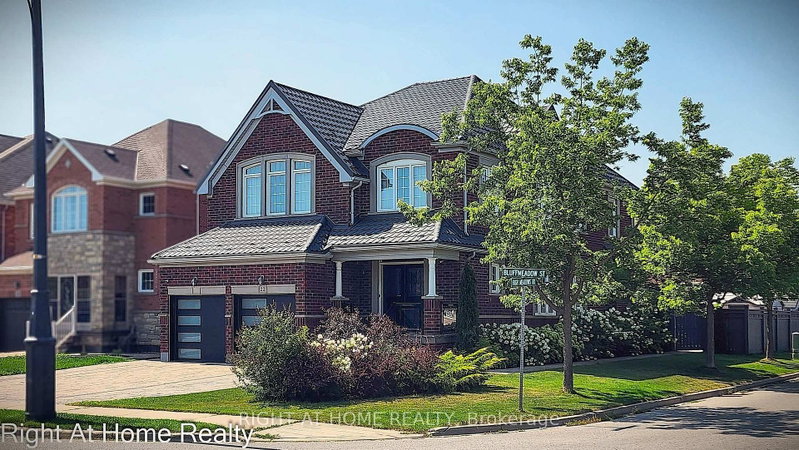
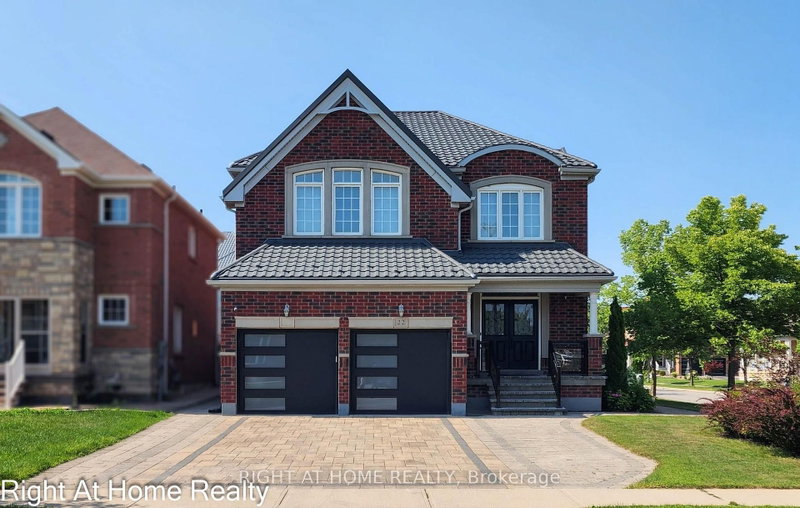
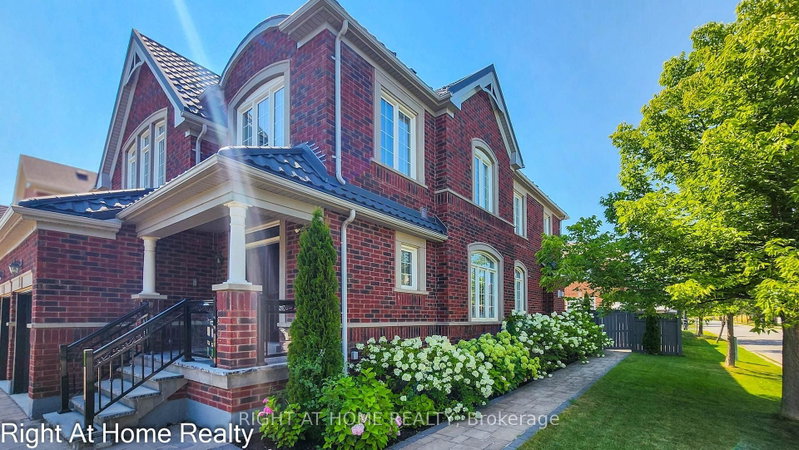
An Absolute Showpiece! Premium 2,895 sq. ft. corner home nestled in the highly coveted Bram East community. Floor-to-ceiling appeal defines this flawlessly maintained residence featuring 9ft ceilings, pot lights, gleaming hardwood floors, and massive sun-filled windows dressed in custom Hunter Douglas blinds throughout. A home chef's delight, the spacious kitchen features premium built-in appliances, extensive custom cabinetry, sleek quartz countertops, a central island, and a breakfast area stepping out to a landscaped outdoor haven-complete with full stone interlock, a striking pergola, and a hardtop gazebo! An elegant staircase leads to 4 expansive upper-level bedrooms, all featuring direct bathroom access. Three bedrooms include walk-in closets, while the Primary Suite boasts His & Hers walk-ins alongside a luxurious 5-piece double-vanity ensuite. Key upgrades include a high-end metal roof (2020). The property also boasts a 2-bedroom, professionally finished basement with separate entrance built under municipal permit-complete with a gorgeous kitchen, dedicated laundry room, and a 3-piece washroom with a double sink. Unbeatable location just minutes to Claireville Conservation Area, Gore Meadows Community Centre, top-tier schools, and Hwys 427/407. Truly a rare find!
Listing Details
- MLS #
- W13767128
- Board
- PROPTX
- Market
- ontario
- Property Type
- Detached
- Style
- 2-Storey
- Year Built
- 6-15
- Garage
- Attached
- Garage Spaces
- 2
- Parking Spaces
- 6
- Basement
- Finished, Sep Entrance
- Heating
- Forced Air
- Cooling
- Central Air
- Pool
- None
- Lot Size
- 48.33 × 110.03 ft
- Annual Taxes
- $11,005/yr
- Listed By
- RIGHT AT HOME REALTY
- Listed On
- September 10, 2026
Features & Extras
Extras
All Existing Appliances: Built in Microwave and oven, Built in Cooktop. S/S Fridge, Dishwasher, Washer & Dryer, All ELFs and All Window Coverings. Automatic Sprinkler. Rain-soft Water treatment system. APCO UV Whole House Air Purifier. Outdoor Security Camera. 2 Garage Opener (No remote). 5 Brand New Interconnected Smoke and CO Detectors.
Room Measurements
| Room | Level | Size | Features |
|---|---|---|---|
| Living | Main | 3.66 × 4.27 m | hardwood floor, Pot Lights, Window |
| Dining | Main | 3.05 × 3.96 m | hardwood floor, Pot Lights, Window |
| Family | Main | 4.17 × 4.98 m | Fireplace, hardwood floor, Window |
| Breakfast | Main | 3.35 × 4.14 m | Ceramic Floor, Pot Lights, Glass Doors |
| Kitchen | Main | 2.8 × 4.14 m | Ceramic Floor, Quartz Counter, Centre Island |
| Primary | 2nd | 4.27 × 5.69 m | hardwood floor, 5 Pc Ensuite, W/I Closet |
| 2nd Br | 2nd | 5.09 × 4.27 m | hardwood floor, 4 Pc Ensuite, W/I Closet |
| 3rd Br | 2nd | 3.66 × 3.35 m | hardwood floor, Window, W/I Closet |
| 4th Br | 2nd | 3.91 × 3.35 m | hardwood floor, Window |
Request information
A REMAX Hallmark® representative will follow up with you.