
Back to Listings
$2,029,000
22 Coreydale Crt
Toronto, Ontario

1 / 20



+15
Beds
4
Baths
4
Sqft
2,000
Type
Detached
About this Property
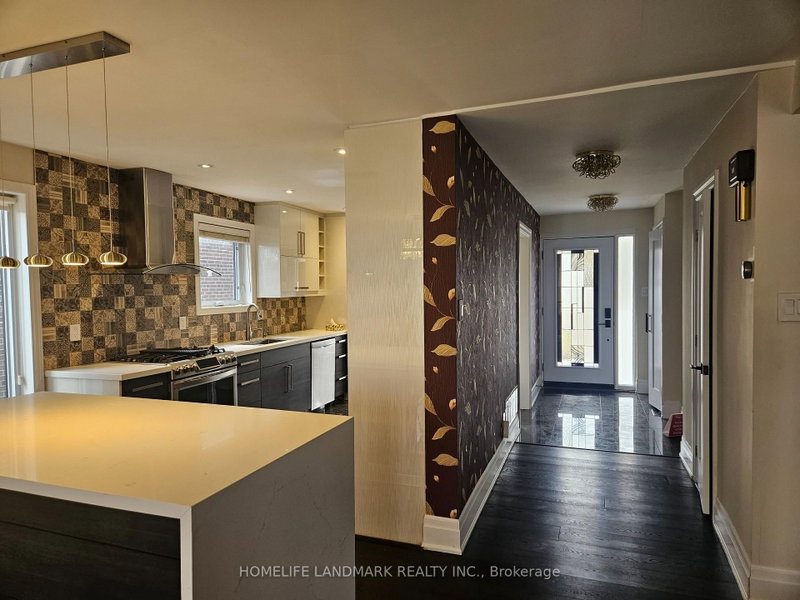
A beautiful ravine lot offering stunning forest views and a true cottage-like feel. This recently renovated custom-built home features a grand living room with soaring two-storey ceilings. The bedrooms are exceptionally spacious, and the primary suite includes a Juliette balcony overlooking the ravine. The walkout finished basement includes a recreation room, kitchen, and additional bedroom, providing excellent versatility
Listing Details
- MLS #
- C13903694
- Board
- PROPTX
- Market
- ontario
- Property Type
- Detached
- Style
- 2-Storey
- Garage
- Attached
- Garage Spaces
- 2
- Parking Spaces
- 4
- Basement
- Fin W/O
- Heating
- Forced Air
- Cooling
- Central Air
- Pool
- None
- Lot Size
- 53.33 × 173.39 ft
- Annual Taxes
- $11,062/yr
- Listed By
- HOMELIFE LANDMARK REALTY INC.
- Listed On
- October 12, 2026
Features & Extras
Extras
Two Fridge, Two Gas Stove, Dishwasher, B/I Microwave, B/I wine cooler, Washer, Dryer, all electrical light fixtures, all window coverings
Room Measurements
| Room | Level | Size | Features |
|---|---|---|---|
| Living | Main | 5.3 × 5.7 m | hardwood floor, Fireplace, W/O To Deck |
| Dining | Main | 430.0 × 5.0 m | hardwood floor, Large Window, O/Looks Ravine |
| Kitchen | Main | 2.8 × 6.68 m | Granite Floor, Modern Kitchen, Centre Island |
| Primary | 2nd | 4.52 × 5.0 m | hardwood floor, 5 Pc Bath, O/Looks Ravine |
| 2nd Br | 2nd | 3.6 × 5.75 m | hardwood floor, W/I Closet, Large Window |
| 3rd Br | 2nd | 3.25 × 4.63 m | hardwood floor, W/I Closet, Large Window |
| Rec | 2nd | 5.35 × 6.0 m | Laminate, Walk-Out, O/Looks Ravine |
| 4th Br | Bsmt | 5.15 × 5.6 m | Laminate, 3 Pc Ensuite, O/Looks Ravine |
| Kitchen | Bsmt | 3.6 × 5.15 m | Laminate, Combined W/Rec, Centre Island |
Request information
A REMAX Hallmark® representative will follow up with you.