
22 Denlaw Rd
London North, Ontario


Beds
3
Baths
3
Sqft
1,100
Type
Semi-Detached
About this Property
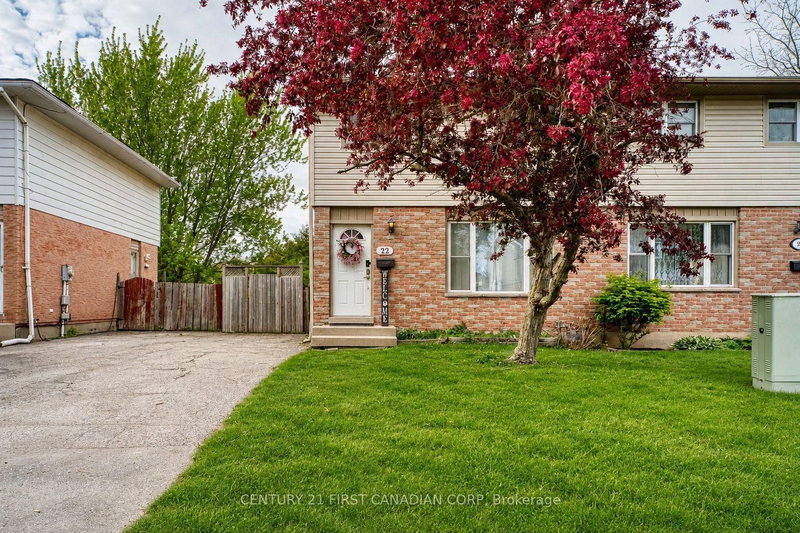
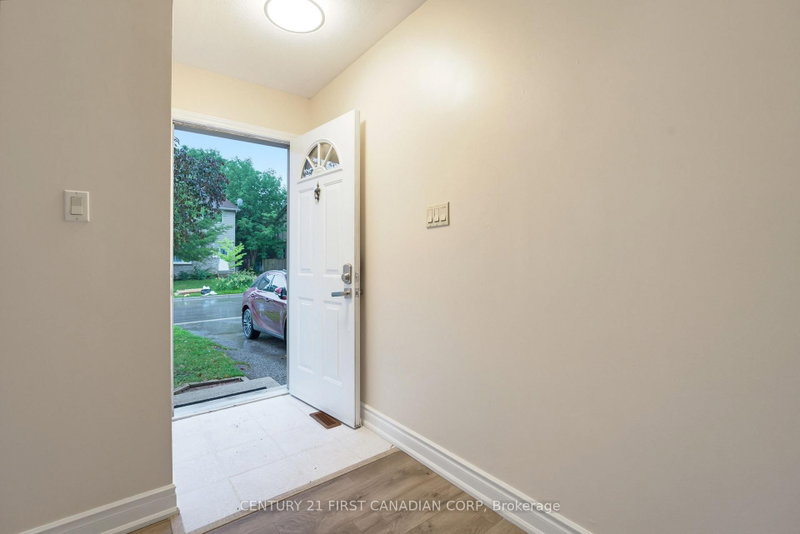
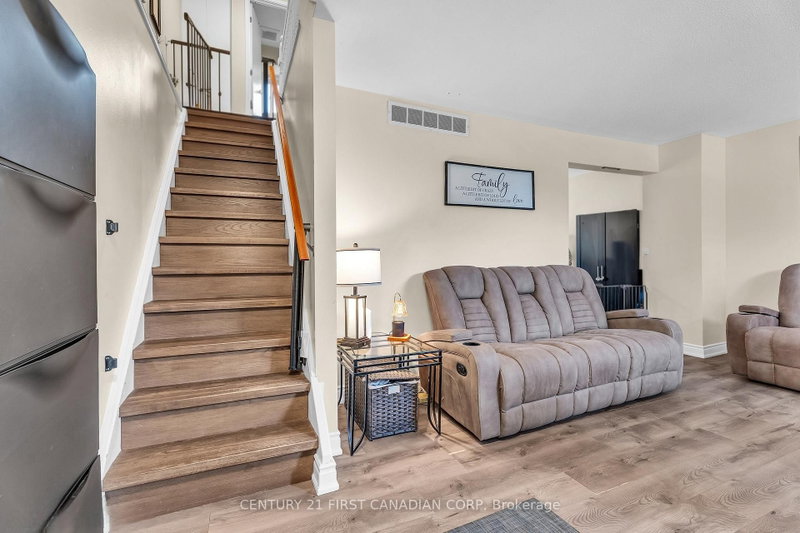
Welcome to this beautifully renovated semi-detached home in North West London, offering outstanding value, modern updates, and currently licensed as a rental property, ready for investors or multi-generational living. Located in one of North London's most desirable family-friendly neighborhoods, this move-in-ready home combines stylish finishes with practical upgrades throughout. The thoughtfully updated interior features a beautifully renovated kitchen (2026), bathrooms (2020&2026), and newer flooring (2020) for the entire house. Carpet-free, newer stainless steel appliances, including a conventional stove (2025), a newer dishwasher, and range hood. New dining light (2026). The bright main floor offers a welcoming living space, a convenient 2-piece bathroom, and an inviting eat-in kitchen ideal for everyday living and entertaining, complete with walkout access to the newer deck (2024), perfect for outdoor enjoyment. Upstairs, you'll find three spacious bedrooms with ample closet space and a well-appointed four-piece bathroom designed for family comfort. The finished basement provides valuable additional living space featuring a cozy recreation room, built-in closets, a bar area, a full bathroom with a stand-up shower, and a large storage area - ideal for guests, extended family, or rental potential. Additional updates include Roof replaced in (2010). Owned Hot Water Tank. Conveniently located just 2.2 km from Western University and within 1 km of the Aquatic Centre, Medway Park, Sir Frederick Banting Secondary School, and Wilfrid Jury Public School, this home is perfectly situated near parks, shopping, schools, and everyday amenities while still offering a peaceful residential setting. Don't miss your opportunity to own this beautifully updated North London gem with excellent flexibility, location, and investment potential!
Listing Details
- MLS #
- X13537730
- Board
- PROPTX
- Market
- ontario
- Property Type
- Semi-Detached
- Style
- 2-Storey
- Garage
- None
- Parking Spaces
- 2
- Basement
- Finished, Full
- Heating
- Forced Air
- Cooling
- Central Air
- Pool
- None
- Lot Size
- 30.08 × 110.16 ft
- Annual Taxes
- $2,867/yr
- Listed By
- CENTURY 21 FIRST CANADIAN CORP
- Listed On
- July 8, 2026
Features & Extras
Extras
Washer, Dryer, Existing Blinds, Stove with Oven, Range Hood, Dishwasher, Mini Fridge in Basement
Room Measurements
| Room | Level | Size | Features |
|---|---|---|---|
| Living | Main | 3.65 × 4.6 m | carpet free, Large Window |
| Dining | Main | 2.2 × 2.9 m | W/O To Deck, Large Window |
| Kitchen | Main | 3.0 × 4.6 m | Combined W/Laundry, Large Window |
| Powder Rm | Main | 1.52 × 1.22 m | 2 Pc Bath, Large Window |
| Primary | 2nd | 4.2 × 3.55 m | Closet, Large Window |
| 2nd Br | 2nd | 3.99 × 3.45 m | Closet, Large Window |
| 3rd Br | 2nd | 2.92 × 2.82 m | Closet, Large Window |
| Bathroom | 2nd | 2.23 × 2.15 m | 4 Pc Bath, Large Window |
| Bathroom | Bsmt | 2.4 × 1.8 m | Tile Floor, Large Window |
| Family | Bsmt | 5.1 × 5.49 m | carpet free, B/I Bar, Linen Closet |
Request information
A REMAX Hallmark® representative will follow up with you.