
22 Di Nardo Crt
King, Ontario



Beds
5
Baths
5
Sqft
5,000
Type
Detached
About this Property
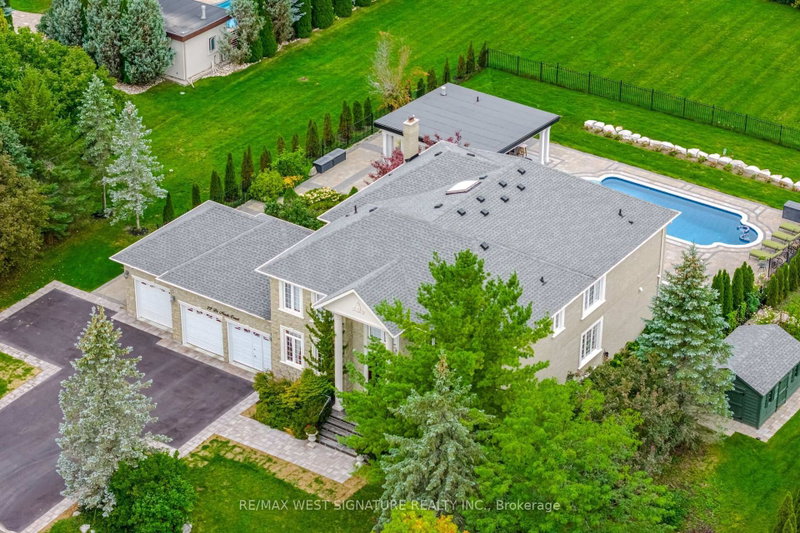
Outstanding quality custom built home in King City! 5 bedrooms, 6 bathrooms crafted with the finest Materials & workmanship on a premium 1 acre lot! Over 7000 SQ FT of sheer Luxury, grand foyer, sold oak staircase, skylight, formal living/dining room, granite and hardwood flooring, huge kitchen with top-of line stainless steel appliances, stone and island/breakfast bar - perfect for large/ extended families or entertaining! Very spacious layout, large principle rooms, Hi ceilings, All bedrooms feature ensuites + walk-in closets, primary BR has gas fireplace! Main floor den/office, mud room with access to oversized 3 car heated garage with epoxy flooring! Prof finished lower level with 2nd kitchen, Gym, Home theatre, family room & walk up to saltwater pool, sauna, steam shower, cabana with 3pc bathroom and outdoor kitchen/BBQ area! Superb location close to King's finest schools, GO train, shopping and more!!! Must be Seen!
Listing Details
- MLS #
- N13820196
- Board
- PROPTX
- Market
- ontario
- Property Type
- Detached
- Style
- 2-Storey
- Garage
- Attached
- Garage Spaces
- 3
- Parking Spaces
- 13
- Basement
- Finished, Walk-Up
- Heating
- Forced Air
- Cooling
- Central Air
- Pool
- Inground
- Lot Size
- 172 × 241 ft
- Annual Taxes
- $19,890/yr
- Listed By
- REMAX WEST SIGNATURE REALTY INC.
- Listed On
- September 23, 2026
Features & Extras
Extras
All existing appliances all window coverings, all light fixtures + chandeliers, CVAC + Equipmement, pool and related equipment, water softner, sauna, steam Shower, B/I BBQ, Home Theater Audio/Video + Seating, HWT (o) Irrigation System, Security Cameras, Furnance (21) HRV, Driveway (26), Pool Liner (25) Pool heater(15) newer Garage doors (3yrs) Garage Heater, Roof shingles (14) Newly landscaped backyard (26), oversized shed
Room Measurements
| Room | Level | Size | Features |
|---|---|---|---|
| Kitchen | Main | 4.69 × 7.13 m | Centre Island, Granite Floor |
| Breakfast | Main | 3.75 × 4.97 m | Granite Floor, Eat-In Kitchen |
| Family | Main | 4.65 × 6.06 m | hardwood floor, Fireplace, W/O To Terrace |
| Den | Main | 3.65 × 4.27 m | hardwood floor, Closet |
| Dining | Main | 4.54 × 6.0 m | hardwood floor, Formal Rm |
| Living | Main | 4.55 × 5.07 m | hardwood floor, Pot Lights |
| Sitting | Main | 4.06 × 4.4 m | hardwood floor, Wainscoting |
Request information
A REMAX Hallmark® representative will follow up with you.