
22 Downer Cres
Wasaga Beach, Ontario




Beds
4
Baths
3
Sqft
1,500
Type
Detached
About this Property
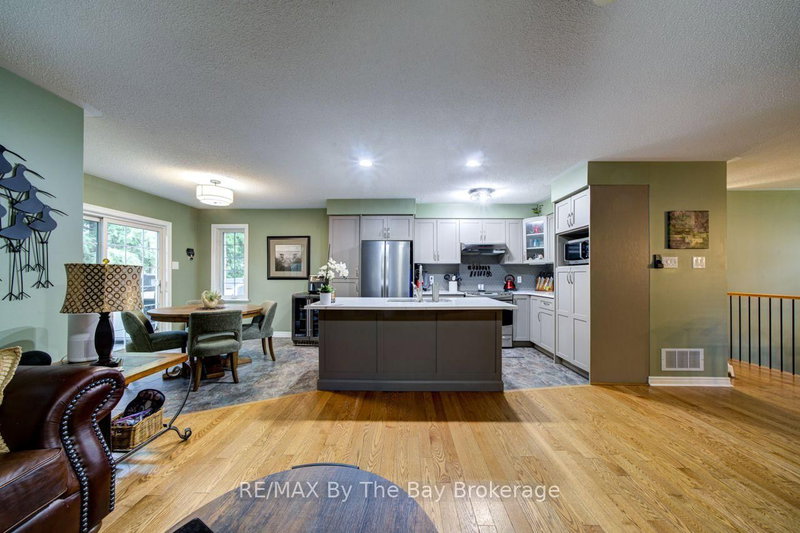
Welcome to 22 Downer Crescent, a very well maintained and solid custom bungalow set on a generous 90' x 140' lot in the desirable Marlwood Golf & Country Club community. This home offers excellent curb appeal with its concrete exposed aggregate driveway, fully fenced yard, insulated/drywalled garage with heat source, and a new composite deck overlooking a private, treed backyard. Inside, the main floor features hardwood throughout and newer slate-like laminate flooring. The upgraded kitchen includes quartz countertops, stainless steel appliances, a breakfast bar, and a bright dining nook open to the family room and large formal dining room-an ideal layout for entertaining. A convenient main floor laundry room with inside entry, three updated modern bathrooms, and a spacious primary bedroom with a wall-to-wall wardrobe, walk-in closet, and 3-piece ensuite complete the main level. The lower level offers a massive 33x35' rec room with wet bar, gas fireplace, and pot lighting, built in speakers - perfect for entertaining. Two additional bedrooms, a 3-piece bath, and ample storage areas provide flexibility for family or guests. Additional features include central air, sprinkler system, on-demand hot water, roof (2010), and furnace (2016).Wasaga Beach continues to grow with major beachfront redevelopment at Beach Areas 1 & 2, creating a vibrant pedestrian-friendly waterfront village with new boardwalks, shops, dining, and improved public spaces. Several residential and commercial developments are underway, enhancing amenities and long-term value. Families benefit from ongoing planning for a future Wasaga Beach high schools. With golf, trails, parks, and the world's longest freshwater beach nearby, this location offers an exceptional lifestyle in a community poised for continued growth. Simply move in and enjoy everything Marlwood and Wasaga Beach have to offer.
Listing Details
- MLS #
- S13597040
- Board
- PROPTX
- Market
- ontario
- Property Type
- Detached
- Style
- Bungalow-Raised
- Garage
- Attached
- Garage Spaces
- 2
- Parking Spaces
- 6
- Basement
- Finished
- Heating
- Forced Air
- Cooling
- Central Air
- Pool
- None
- Lot Size
- 89.99 × 134.05 ft
- Annual Taxes
- $4,607/yr
- Listed By
- REMAX By The Bay Brokerage
- Listed On
- July 23, 2026
Features & Extras
Extras
fridge, stove, microwave, washer, dryer, wheelbarrow, picnic table, 8 foot aluminum step ladder, industrial heater for garage, upright freezer in storage room, window coverings, glassware in bar, bar fridge, and microwave, some firewood
Room Measurements
| Room | Level | Size | Features |
|---|---|---|---|
| Kitchen | Main | 3.32 × 6.88 m | |
| Family | Main | 3.597 × 6.126 m | |
| Dining | Main | 3.414 × 6.739 m | |
| Primary | Main | 4.755 × 4.023 m | |
| Br | Main | 3.597 × 3.414 m | |
| Laundry | Main | 2.64 × 2.97 m | |
| Bathroom | Main | 1.676 × 2.167 m | 4 Pc Bath |
| Bathroom | Main | 2.0 × 2.0 m | |
| Rec | Bsmt | 10.607 × 6.98 m | |
| Br | Bsmt | 3.322 × 5.151 m | |
| Br | Bsmt | 3.566 × 3.383 m | |
| Bathroom | Bsmt | 2.652 × 3.353 m |
Request information
A REMAX Hallmark® representative will follow up with you.