
Back to Listings
$1,340,000
22 Euphrasia Dr
Toronto, Ontario
1 / 20


+15
Beds
4
Baths
2
Sqft
1,500
Type
Detached
About this Property
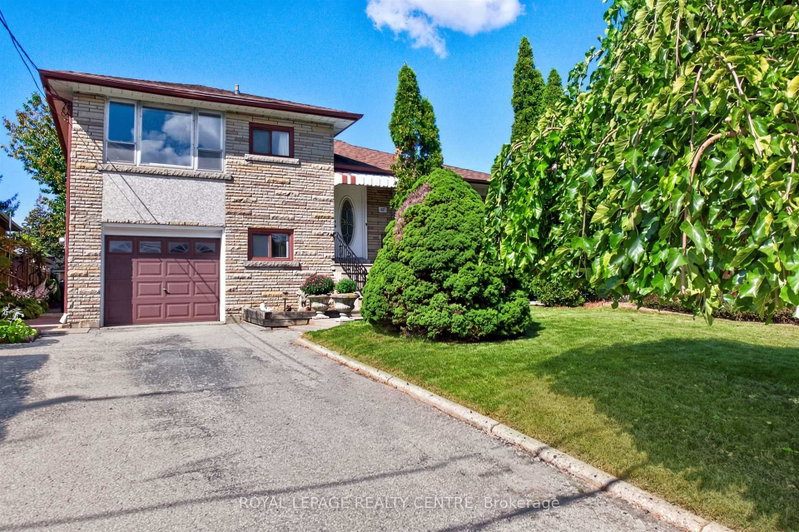
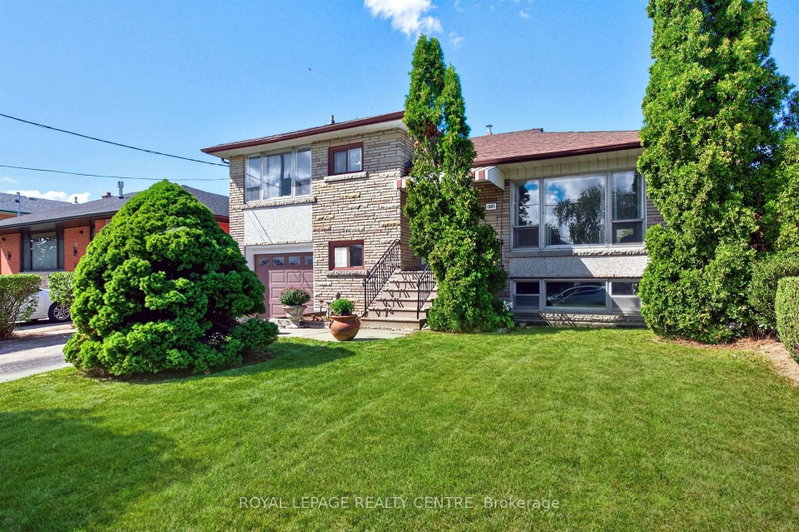
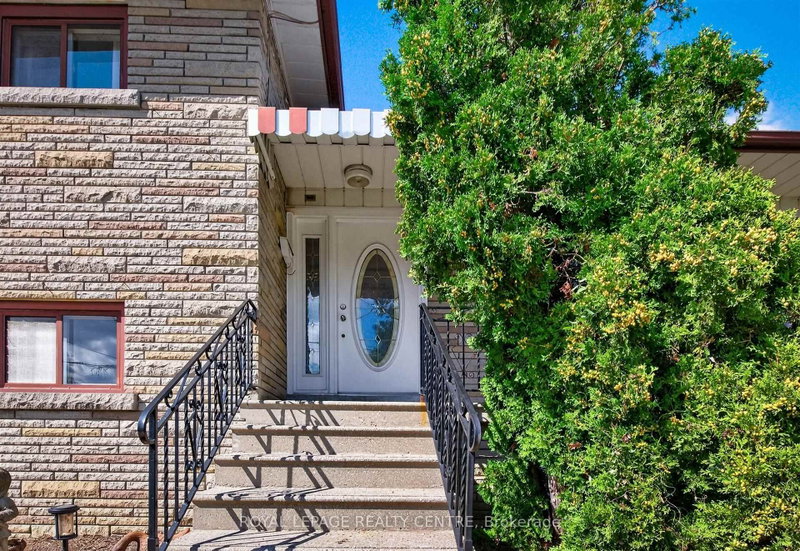
Situated In A Family Neighbourhood In Desirable Yorkdale Glen Park. Lovingly Maintained, Spacious, Freshly Painted, 4 Bedroom, 4 Level Side split Home Is Ideal For Quiet Family Enjoyment and Entertaining. Features Include: 2 Kitchens, Private Side Entrance, In Law Potential, Main Floor Addition With Walk-Out, West Facing Yard With Pear and Cherry Tree Along With Grape Vines, Long Private Driveway. This Location Offers Easy Access to Shopping, HWY's, Mall's Transit, Schools and Parks.
Listing Details
- MLS #
- W13756824
- Board
- PROPTX
- Market
- ontario
- Property Type
- Detached
- Style
- Sidesplit 4
- Garage
- Built-In
- Garage Spaces
- 1
- Parking Spaces
- 3
- Basement
- Part Fin
- Heating
- Forced Air
- Cooling
- Central Air
- Pool
- None
- Lot Size
- 50.06 × 120.17 ft
- Annual Taxes
- $5,747/yr
- Listed By
- ROYAL LEPAGE REALTY CENTRE
- Listed On
- September 8, 2026
Features & Extras
Extras
Existing; Fridge, Stove (2), Washer, Dryer, Window Coverings, Broadloom Where Laid, Electrical Light Fixtures, Chandelier, Freezer, Hardwood Floors
Room Measurements
| Room | Level | Size | Features |
|---|---|---|---|
| Kitchen | Main | 3.0 × 3.7 m | Ceramic Floor, Open Concept |
| Breakfast | Main | 2.76 × 5.45 m | Ceramic Floor, Family Size Kitchen, W/O To Yard |
| Living | Main | 4.37 × 5.15 m | hardwood floor, Combined W/Dining, Window |
| Dining | Main | 2.9 × 3.9 m | hardwood floor, Combined W/Living, Window |
| Primary | Upper | 3.3 × 4.57 m | hardwood floor, Closet, Window |
| 2nd Br | Upper | 2.9 × 3.26 m | Broadloom, Closet, Window |
| 3rd Br | Upper | 2.95 × 3.1 m | hardwood floor, Closet, Window |
| 4th Br | Lower | 4.0 × 4.6 m | Broadloom, Closet, Window |
| Kitchen | Bsmt | 4.3 × 6.0 m | Ceramic Floor, Open Concept, Family Size Kitchen |
| Rec | Bsmt | 4.7 × 7.63 m | Ceramic Floor, Open Concept, Window |
Request information
A REMAX Hallmark® representative will follow up with you.