
22 Front Rd
Norfolk, Ontario


Beds
4
Baths
2
Sqft
1,500
Type
Detached
About this Property
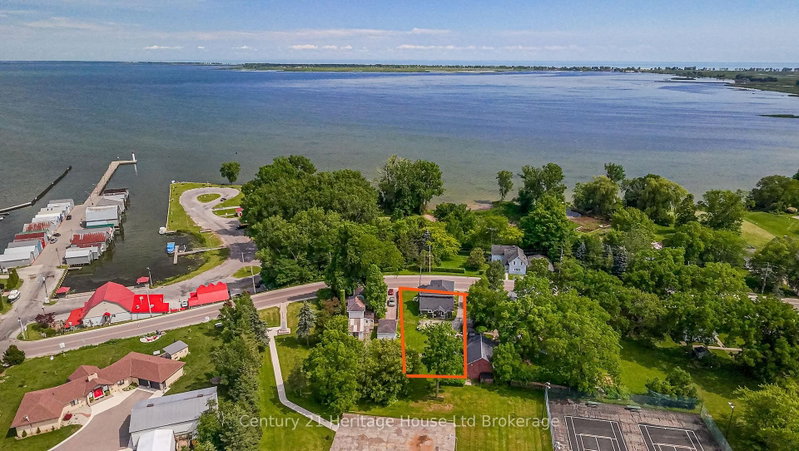
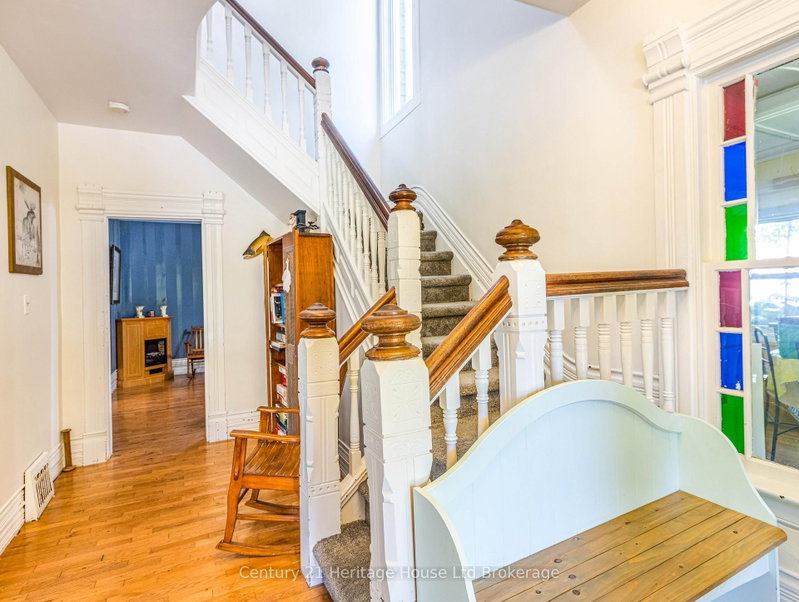
Welcome to this cared for century home, located in the heart of Port Rowan's desirable lake town community. Centrally situated just a short walk from all local amenities. This inviting property offers an ideal opportunity for anyone seeking comfort, convenience, and a relaxed lakeside lifestyle. From the moment you arrive, you can easily envision being at the boat launch, sitting on a restaurant patio, or exploring local shops. The exterior sets a peaceful tone, featuring well cared for gardens that surround the home, ensuring nature is never far away. A welcoming covered porch and a spacious three season sunroom provide versatile, private spaces for enjoying your morning coffee, relaxing, or entertaining guests. Inside, the home is filled with character from stain glass window to original baseboards and stair banisters. The main living areas feature warm hardwood flooring,, and large updated windows that allow natural light to fill the functional layout. A main floor bedroom offers space to work from home or host guest. Whether you are looking for a permanent residence or a charming getaway, this home delivers exceptional everyday convenience. With quick access to shopping, dining, recreation, and the waterfront, it offers an easy and connected lifestyle in one of the area's most scenic communities. Updates include Furnace, AC, Windows, Doors, Roof & Eves ALL 2021
Listing Details
- MLS #
- X13507974
- Board
- PROPTX
- Market
- ontario
- Property Type
- Detached
- Style
- 2-Storey
- Year Built
- 100+
- Garage
- Detached
- Parking Spaces
- 3
- Basement
- Unfinished
- Heating
- Forced Air
- Cooling
- Central Air
- Pool
- None
- Lot Size
- 68.89 × 169.96 ft
- Annual Taxes
- $4,532/yr
- Listed By
- Century 21 Heritage House Ltd Brokerage
- Listed On
- June 30, 2026
Features & Extras
Extras
Fridge, Stove, Dishwasher, Washer, Dryer
Room Measurements
| Room | Level | Size |
|---|---|---|
| Kitchen | Main | 4.88 × 3.35 m |
| Living | Main | 6.4 × 3.66 m |
| Dining | Main | 5.49 × 4.09 m |
| Br | Main | 2.74 × 3.48 m |
| Laundry | Main | 3.05 × 1.52 m |
| Sunroom | Main | 2.74 × 7.32 m |
| Primary | 2nd | 4.27 × 4.57 m |
| Br | 2nd | 4.88 × 3.05 m |
| Br | 2nd | 2.13 × 3.17 m |
Request information
A REMAX Hallmark® representative will follow up with you.