
22 Glenayr Rd
Toronto, Ontario



Beds
8
Baths
8
Sqft
5,000
Type
Detached
About this Property
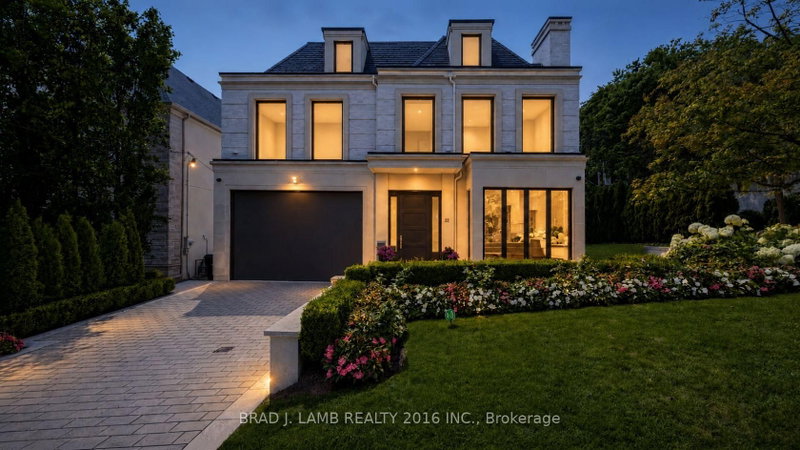
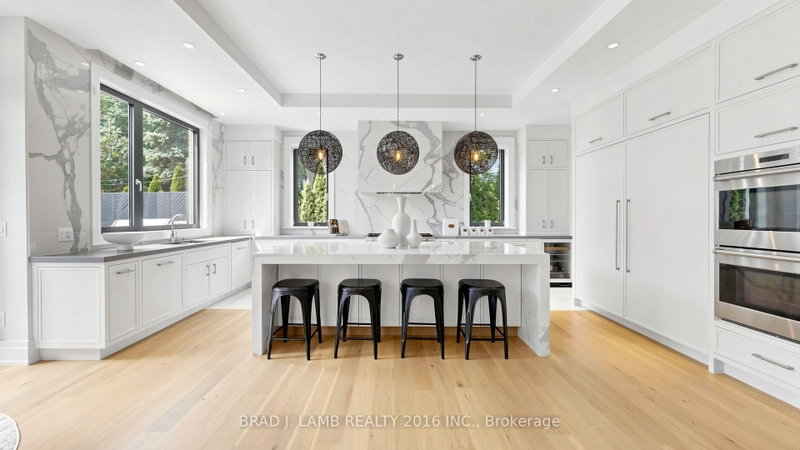
A stately home, a corner lot on brick cobblestone lined Glenayr Road in prestigious Forest Hill South. A spectacular residence which blends timeless architecture with polished and refined contemporary interiors. A beautifully landscaped and impeccably maintained home fronted by an elegant stone facade, heated driveway and two car garage. Enter the grand main level with 11 foot ceilings, four fireplaces, honey blonde floors, and a large family sized eat-in kitchen complete with the best appliances and open to a large family room with multiple walkouts to the rear terrace. A Butler's servery and walk in pantry give way to the formal dining and living areas. The second floor features 4 bedrooms each with ensuite bath. An elevator services all levels of the house. The primary retreat is completely private with 6pc. bathroom, two large walk-in closets. The third floor adds two more bedrooms and a full bathroom. The bright lower level with floor to ceiling windows, heated floors and walkout to kids play area provides a large recreation room with bar, a gym/theatre room with spa bathroom and steam shower , kids play room or home office, a walk-in wine cellar and a nanny suite complete with 3pc. ensuite bath. The resort style tree-lined backyard complete with inground pool and spa provides privacy and tranquilty and plenty of room for outdoor entertaining. A rare find and a home of distinction in one of Toronto's most coveted neighbourhoods
Listing Details
- MLS #
- C13695968
- Board
- PROPTX
- Market
- ontario
- Property Type
- Detached
- Style
- 2 1/2 Storey
- Year Built
- 6-15
- Garage
- Built-In
- Garage Spaces
- 2
- Parking Spaces
- 6
- Basement
- Fin W/O
- Heating
- Forced Air
- Cooling
- Central Air
- Pool
- Inground
- Lot Size
- 50 × 130.16 ft
- Annual Taxes
- $35,695/yr
- Listed By
- BRAD J. LAMB REALTY 2016 INC.
- Listed On
- August 20, 2026
Features & Extras
Extras
48" Wolf Gas Range , 36" Subzero Refrigerator, 36" Subzero Freezer, Double Wolf Builtin Wall Ovens Builtin Wolf Mircowave, 3 Dishwashers 2 Wing Fridges Full Sized Washer and Dryer, all electric light fixtures all windows blinds .
Room Measurements
| Room | Level | Size | Features |
|---|---|---|---|
| Living | Main | 3.84 × 3.69 m | Fireplace, hardwood floor |
| Dining | Main | 4.27 × 5.18 m | Hardwood Floor |
| Kitchen | Main | 7.16 × 8.23 m | Hardwood Floor |
| Family | Main | 4.72 × 5.5 m | Hardwood Floor |
| Primary | 2nd | 5.24 × 5.49 m | 6 Pc Ensuite, hardwood floor, W/I Closet |
| 2nd Br | 2nd | 5.27 × 5.46 m | Hardwood Floor |
| 3rd Br | 2nd | 4.72 × 4.57 m | Hardwood Floor |
| 4th Br | 2nd | 3.67 × 4.39 m | Hardwood Floor |
| 5th Br | 3rd | 3.84 × 4.94 m | Hardwood Floor |
| Br | 3rd | 3.87 × 4.27 m | Hardwood Floor |
| Media/Ent | Lower | 5.55 × 5.49 m | Hardwood Floor |
| Rec | Lower | 6.34 × 9.7 m | Hardwood Floor |
| Office | Lower | 5.09 × 4.57 m | Hardwood Floor |
| Br | Lower | 0.0 × 0.0 m | Hardwood Floor |
| Laundry | Lower | 3.69 × 2.41 m |
Request information
A REMAX Hallmark® representative will follow up with you.