
22 Granby Crt
Belleville, Ontario



Beds
4
Baths
4
Sqft
2,000
Type
Detached
About this Property
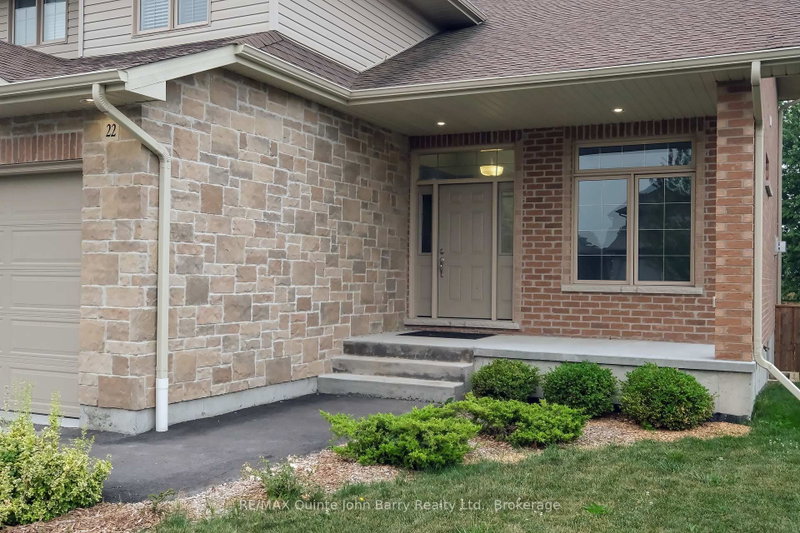
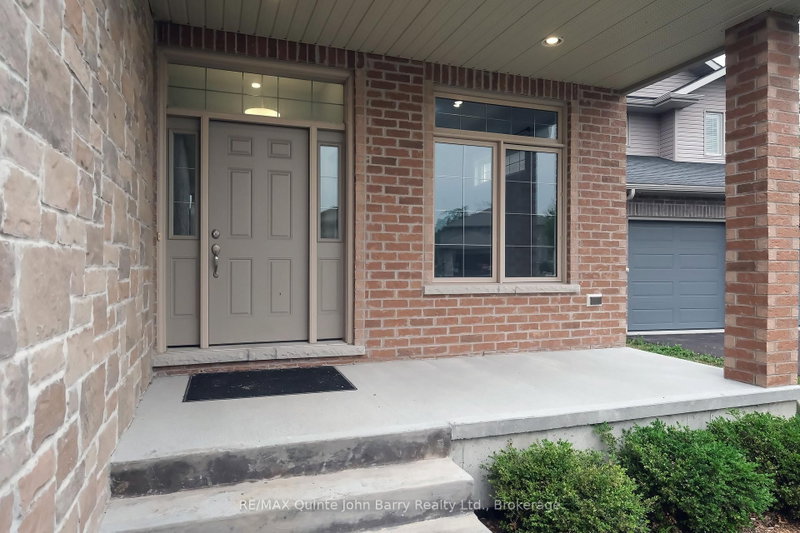
Nestled on a quiet, family-friendly cul-de-sac, this beautifully maintained, all-brick 4-bedroom, 4-bathroom home perfectly blends warm sophistication with modern luxury. The inviting covered front porch leads into a spacious foyer and a sun-drenched, open-concept main level. At the heart of the home is a gourmet kitchen boasting quartz countertops, a breakfast bar, and a view of the rear yard and flowing seamlessly into a bright dining area with a walkout to a composite deck and fully fenced backyard oasis. Unwind in the family room, anchored by a cozy gas fireplace, or find focus in the private, sunlit den-ideal for an executive home office. A highly functional mudroom/laundry with garage access and a chic powder room complete the main floor. Upstairs, beautiful laminate flooring flows seamlessly throughout the entire level, including the stairs, leading to three generous bedrooms. This includes a serene primary retreat featuring a walk-in closet and a spa-like 4-piece ensuite with a dual-sink vanity. The professionally finished basement expands your living space with a massive recreation room with full view of the backyard, a full 3-piece bathroom, and a private 4th bedroom-perfect for guests or an in-law suite. Premium upgrades include an owned, top-of-the-line Bosch on-demand tankless water heater. Situated in a highly desirable neighborhood close to parks and everyday amenities, this exceptional property is ready for you to call home.
Listing Details
- MLS #
- X13572404
- Board
- PROPTX
- Market
- ontario
- Property Type
- Detached
- Style
- 2-Storey
- Year Built
- 6-15
- Garage
- Attached
- Garage Spaces
- 2
- Parking Spaces
- 6
- Basement
- Full, Finished
- Heating
- Forced Air
- Cooling
- Central Air
- Pool
- None
- Lot Size
- 49.2 × 136.09 ft
- Annual Taxes
- $7,796/yr
- Listed By
- REMAX Quinte John Barry Realty Ltd.
- Listed On
- July 16, 2026
Features & Extras
Extras
Fridge, Stove, B/I Microwave, Dishwasher, Washer, Dryer, All Window coverings
Room Measurements
| Room | Level | Size | Features |
|---|---|---|---|
| Kitchen | Main | 3.96 × 3.99 m | Quartz Counter, Breakfast Bar, O/Looks Backyard |
| Dining | Main | 3.38 × 3.1 m | O/Looks Backyard, Large Window, W/O To Deck |
| Family | Main | 3.99 × 3.7 m | Gas Fireplace, O/Looks Garden, Laminate |
| Laundry | Main | 1.98 × 3.2 m | Access To Garage, Laundry Sink |
| Primary | 2nd | 3.81 × 5.88 m | 4 Pc Ensuite, W/I Closet, Quartz Counter |
| 2nd Br | 2nd | 3.2 × 4.38 m | Double Closet, Laminate |
| 3rd Br | 2nd | 3.2 × 4.11 m | Double Closet, Laminate |
| Rec | Lower | 4.14 × 6.55 m | Above Grade Window, O/Looks Backyard, Broadloom |
| 4th Br | Lower | 3.07 × 4.08 m | Double Closet, Broadloom |
Request information
A REMAX Hallmark® representative will follow up with you.