
22 Horseshoe Dr
Whitby, Ontario



Beds
6
Baths
4
Sqft
2,000
Type
Detached
About this Property
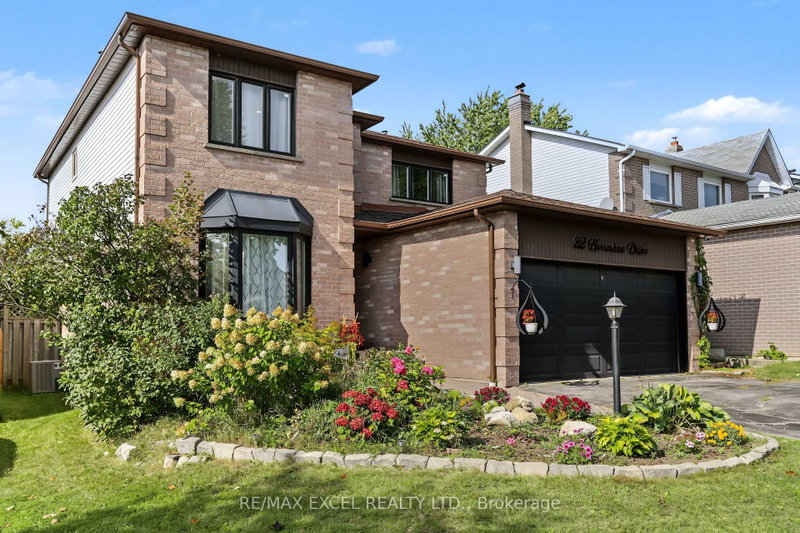
Prime Whitby Location in Blue Grass Meadows! Steps to Hwy 401, 412, & 407. Stunning 4+2 Bedroom, 4-Bath Detached Home Featuring Recent High-End Renovations. Gorgeous Open-Concept Main Floor Boasts Rich Hardwood Flooring, Modern Staircase with Iron Pickets, and Abundant Pot Lights. Chef's Kitchen Equipped with Sleek White Cabinetry, Built-In Double Wall Ovens, Countertop Range, Statement Island/Dining Area, and Luxurious Marble-Style Tile Flooring. Spacious Family Room with Brick Fireplace. Generous Primary Suite with Walk-In Closet & 3-Pc Ensuite. Finished Basement with Rec Room and Additional Bedrooms. Step Outside to a Private, Fully Fenced Backyard Oasis Featuring a Covered Gazebo Lounge Area and a Custom Built-In Pizza Oven-Perfect for Entertaining! Exceptional Value-Must Be Seen!
Listing Details
- MLS #
- E13784552
- Board
- PROPTX
- Market
- ontario
- Property Type
- Detached
- Style
- 2-Storey
- Garage
- Attached
- Garage Spaces
- 2
- Parking Spaces
- 4
- Basement
- Finished
- Heating
- Forced Air
- Cooling
- Central Air
- Pool
- None
- Lot Size
- 43.08 × 105.05 ft
- Annual Taxes
- $6,987/yr
- Listed By
- REMAX EXCEL REALTY LTD.
- Listed On
- September 15, 2026
Features & Extras
Extras
All newer appliance bought within the last 5 years. Fridge, Stove,built in oven, Dishwasher, Washer/Dryer, Gdo All Light Fixtures.
Room Measurements
| Room | Level | Size | Features |
|---|---|---|---|
| Dining | Main | 3.16 × 3.34 m | hardwood floor, Combined W/Living, Window |
| Family | Main | 3.3 × 4.78 m | hardwood floor, Pot Lights, Fireplace |
| Kitchen | Main | 3.1 × 3.47 m | Quartz Counter, B/I Appliances, Renovated |
| Breakfast | Main | 2.8 × 4.0 m | Ceramic Floor, Pantry, W/O To Yard |
| Primary | 2nd | 3.49 × 4.93 m | hardwood floor, 3 Pc Ensuite, W/I Closet |
| 2nd Br | 2nd | 3.31 × 3.54 m | hardwood floor, Pot Lights, Closet |
| 3rd Br | 2nd | 3.32 × 3.49 m | hardwood floor, Pot Lights, Closet |
| 4th Br | 2nd | 3.13 × 3.5 m | hardwood floor, Pot Lights, Closet |
| Br | Bsmt | 3.13 × 3.49 m | Laminate, Pot Lights, Updated |
| Br | Bsmt | 3.54 × 4.66 m | Laminate, Pot Lights, Renovated |
| Media/Ent | Bsmt | 4.42 × 7.56 m | Laminate, Renovated, Open Concept |
Request information
A REMAX Hallmark® representative will follow up with you.