
22 Hunter Ave
Tay, Ontario

Beds
2
Baths
2
Sqft
1,100
Type
Detached
About this Property
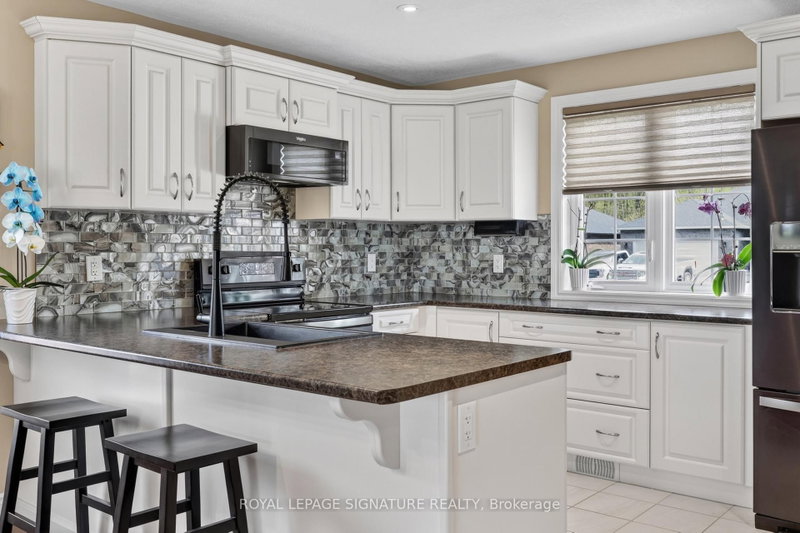
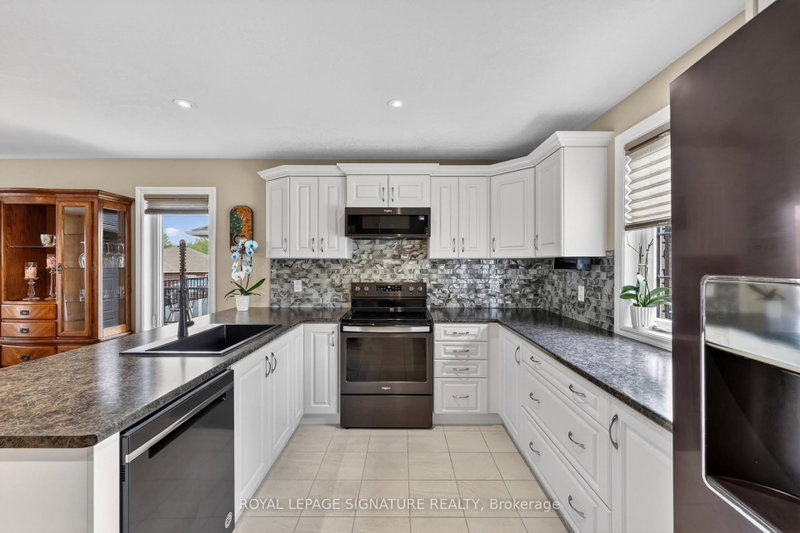
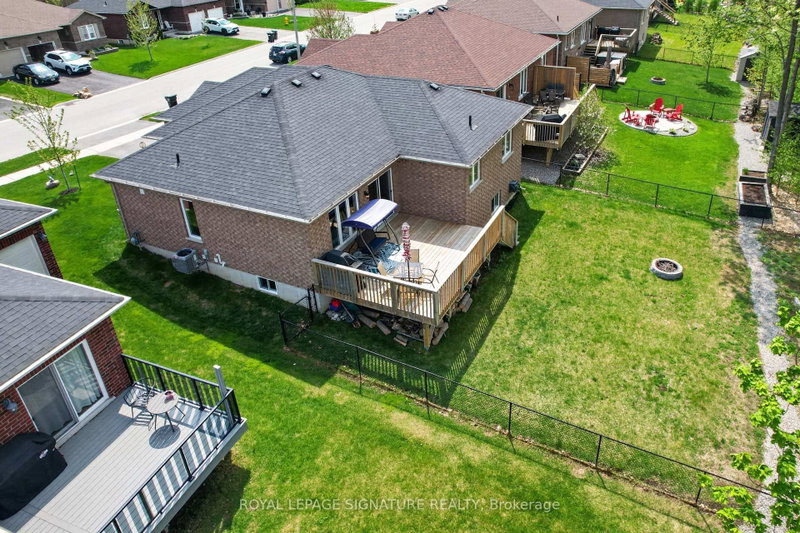
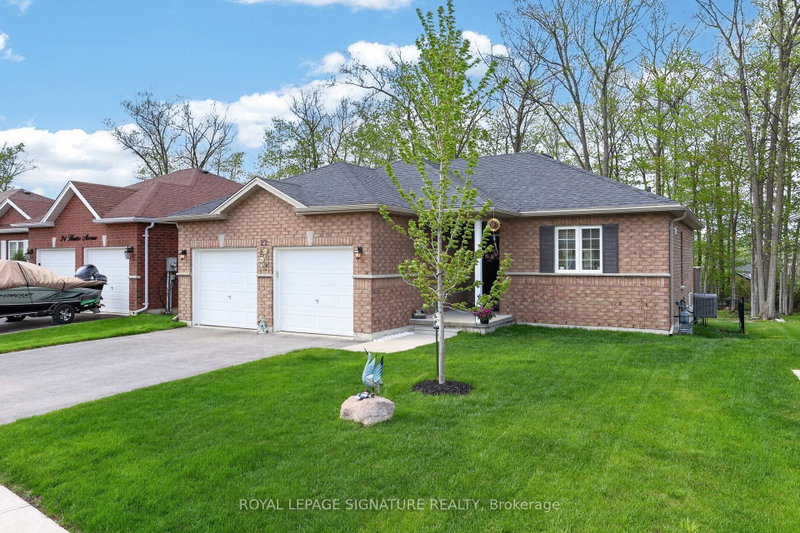
Escape to Lakeside Living - Modern, Turn-Key Bungalow in Victoria Harbour! 22 Hunter Avenue, a beautifully maintained modern brick bungalow built in 2019, is nestled in the sought-after waterfront community of Victoria Harbour. This pristine property offers small-town charm,lakeside tranquility, and effortless turn-key living.Just moments from the shores of Georgian Bay, this home places a vibrant coastal lifestyle at your doorstep. Explore local beaches, walk scenic trails, or enjoy the nearby marina and parks.The area offers an incredible, close-knit community vibe without sacrificing everyday conveniences.The inviting open-concept living and dining areas feature gleaming wood floors and large windows, flooding the space with natural light. The heart of the home includes a beautiful backsplash, Kraus black sink, new appliances, and pot lights. A patio door opens directly to a large back deck with stairs leading to your private, 162-foot-deep treed backyard oasis. The spacious master bedroom is complete with a generous walk-in closet and a luxury ensuite bathroom featuring a soaker tub and modern acrylic shower. The large second bedroom offers a generous closet. A fabulous mudroom/laundry room provides a double closet and direct access to the attached 2-car garage.The massive lower level features large egress windows and is roughed-in for an additional bathroom and central vacuum. It's a blank canvas ready for a home theater, gym, or extra bedrooms. The spacious, partially fenced backyard features a lush backdrop of mature trees,perfect for summer BBQs, entertaining, or unwinding.Appliances and window coverings are included. High-efficiency forced-air gas heating and A/Cmake this a truly turn-key home so you can unpack and start enjoying the lakeside lifestyle.
Listing Details
- MLS #
- S13695722
- Board
- PROPTX
- Market
- ontario
- Property Type
- Detached
- Style
- Bungalow
- Year Built
- 0-5
- Garage
- Attached
- Garage Spaces
- 2
- Parking Spaces
- 4
- Basement
- Unfinished
- Heating
- Forced Air
- Cooling
- Central Air
- Pool
- None
- Lot Size
- 47 × 162 ft
- Annual Taxes
- $3,621/yr
- Listed By
- ROYAL LEPAGE SIGNATURE REALTY
- Listed On
- August 20, 2026
Features & Extras
Extras
Fridge, Stove, Dishwasher, Washer, Dryer, Window Coverings, Garage Door Remote.
Room Measurements
| Room | Level | Size | Features |
|---|---|---|---|
| 2nd Br | Main | 3.25 × 3.24 m | Broadloom, Closet |
| Primary | Main | 4.61 × 3.66 m | 4 Pc Ensuite, Broadloom, Closet |
| Foyer | Main | 2.32 × 1.99 m | Ceramic Floor |
| Bathroom | Main | 1.48 × 2.58 m | 4 Pc Bath, B/I Vanity, Ceramic Floor |
| Dining | Main | 1.8 × 4.77 m | Open Concept, Window |
| Family | Main | 2.81 × 5.39 m | Walk-Out, Window, Open Concept |
| Laundry | Main | 2.24 × 2.07 m | Ceramic Floor |
| Kitchen | Main | 4.08 × 3.6 m | Stainless Steel Appl, Open Concept, Backsplash |
| Bathroom | Main | 3.02 × 2.59 m | 4 Pc Ensuite, Soaker, Ceramic Floor |
| Other | Bsmt | 0.0 × 0.0 m |
Request information
A REMAX Hallmark® representative will follow up with you.