
22 James Bowman Crt
King, Ontario

Beds
4
Baths
6
Sqft
3,500
Type
Detached
About this Property
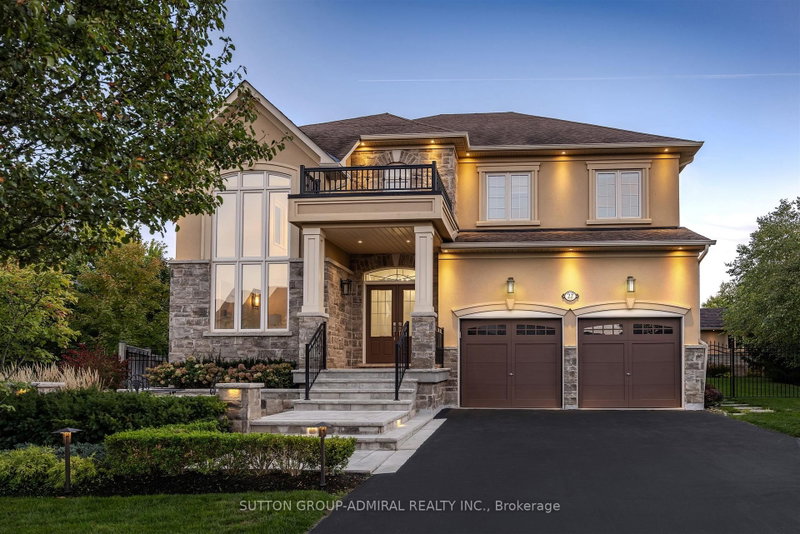
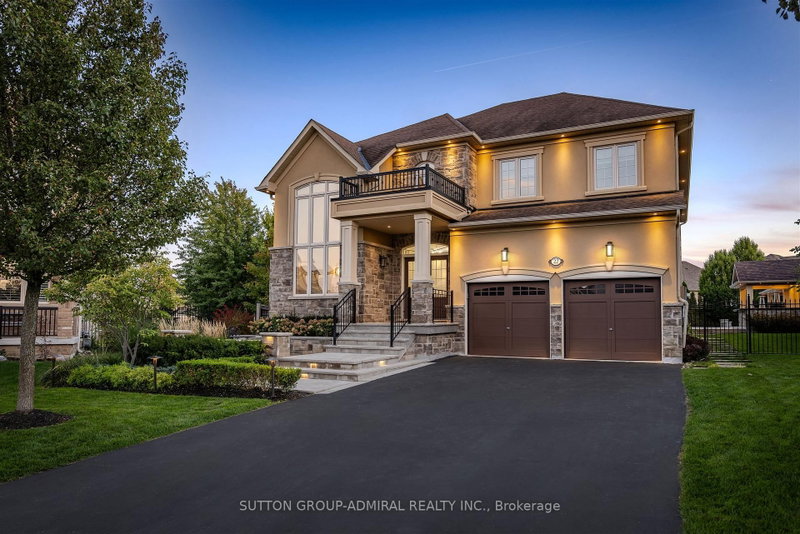
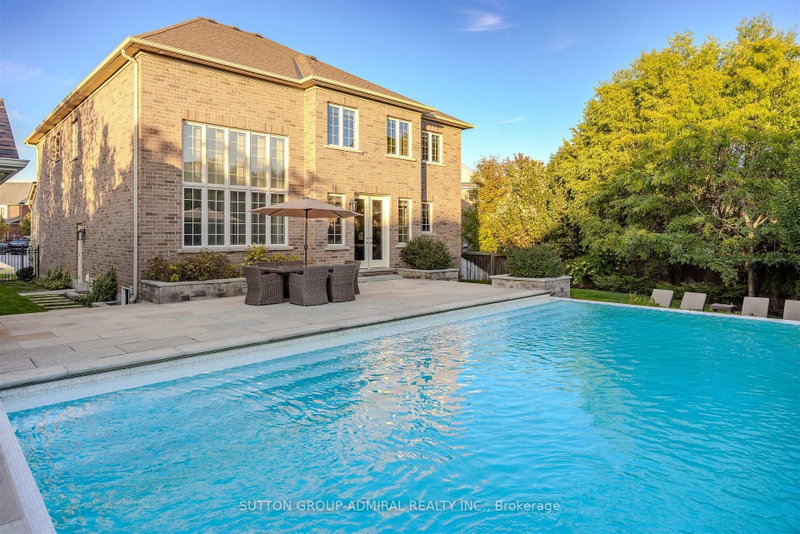
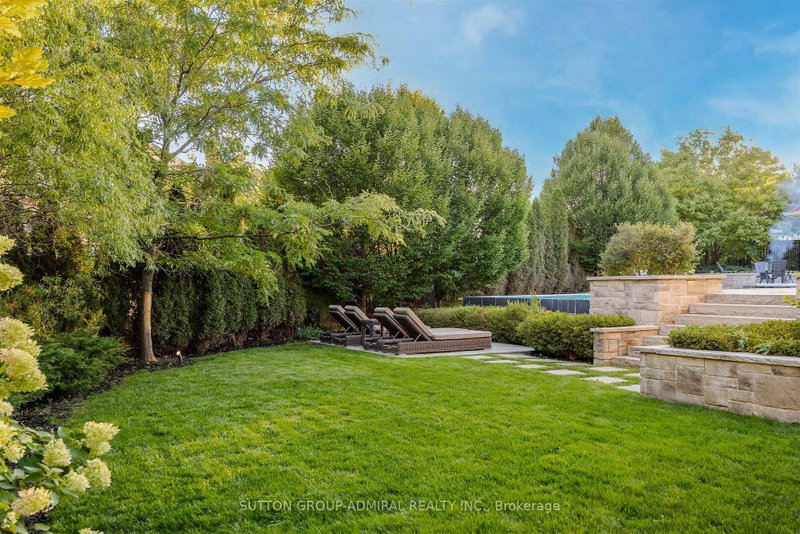
Situated on a coveted 0.32 acre pie-shaped lot with an impressive 199 foot irregular rear yard, this exceptional property offers the ultimate outdoor lifestyle. Designed for both relaxation and entertaining, the backyard features a stunning 20 x 26' saltwater concrete sports pool complete with a dramatic two-sided infinity-edge spillover. The custom outdoor cabana showcases a stone gas fireplace, cedar ceilings and a convenient 2-piece outdoor bathroom, R/I for shower and a dedicated cedar-lined change area. The fully equipped outdoor kitchen includes a built-in Napoleon grill, bar fridge & sink- everything needed to host unforgettable gatherings! The expansive backyard still offers plenty of greenspace for children & pets to play. Inside, the home offers a family friendly floor plan. The main level features a private office, spacious laundry/mudroom with direct access to both the tandem garage & separate entrance to basement. The large kitchen is the heart of the home offering an open concept design connecting to a spacious family room. A separate formal living room with a gas fireplace adds space for entertaining. The finished basement expands the living space, featuring a large open concept recreational room and an additional 3-piece bathroom, making it perfect for a home gym, media room, guest accommodations or family gatherings.
Listing Details
- MLS #
- N13456484
- Board
- PROPTX
- Market
- ontario
- Property Type
- Detached
- Style
- 2-Storey
- Garage
- Attached
- Garage Spaces
- 3
- Parking Spaces
- 4
- Basement
- Sep Entrance, Finished
- Heating
- Forced Air
- Cooling
- Central Air
- Pool
- Inground, Salt
- Lot Size
- 48 × 199.33 ft
- Annual Taxes
- $10,740/yr
- Listed By
- SUTTON GROUP-ADMIRAL REALTY INC.
- Listed On
- June 17, 2026
Features & Extras
Extras
Solid 8ft doors on main floor, Viking Appliances- range w/ center grill, hood fan & fridge. B/I dishwasher & Bar Fridge, Washer & Dryer, Custom Cabinetry in Laundry Room with added side door entry and access door into tandem garage and separate entrance to basement via garage & mudroom, Built-in Closet Organizers, A/C, Water Softener, De-chlorination system, April Aire Air Filter & Dehumidifier, Upgraded Light Fixtures & Chandeliers, Upgraded Large Picture Window in Family Room w/ Custom Drapery & Plaster Ceilings, Floating Vanity in Powder Room, Updated Toilets, Upgraded Vanity in Primary Ensuite with Heated Floors, Freestanding Tub &Enlarged Glass Shower, Heated Floors in Shared Bathroom on Upper Level, Enlarged Basement Windows, Outdoor Kitchen Bar Fridge, Built-in BBQ & Cook-top, Irrigation System, Exterior Cameras, Alarm. 4 Spacious Bedrooms each with access to an ensuite bathroom.
Room Measurements
| Room | Level | Size | Features |
|---|---|---|---|
| Library | Main | 3.62 × 2.92 m | Cathedral Ceiling, hardwood floor, Window |
| Living | Main | 6.7 × 3.65 m | Gas Fireplace, hardwood floor, Formal Rm |
| Kitchen | Main | 5.48 × 3.04 m | Stainless Steel Appl, Breakfast Bar, hardwood floor |
| Breakfast | Main | 6.09 × 3.96 m | Family Size Kitchen, hardwood floor, W/O To Pool |
| Family | Main | 5.45 × 4.29 m | Cathedral Ceiling, hardwood floor, O/Looks Pool |
| Laundry | Main | 2.45 × 2.45 m | Access To Garage, Ceramic Floor, W/O To Yard |
| Primary | Upper | 3.96 × 6.09 m | 5 Pc Ensuite, W/I Closet, hardwood floor |
| 2nd Br | Upper | 3.67 × 3.65 m | Semi Ensuite, hardwood floor, W/I Closet |
| 3rd Br | Upper | 3.53 × 5.79 m | Semi Ensuite, hardwood floor, W/I Closet |
| 4th Br | Upper | 3.65 × 3.84 m | 4 Pc Ensuite, hardwood floor, W/I Closet |
| Rec | Lower | 4.58 × 11.27 m | Open Concept, Pot Lights, Laminate |
| Br | Lower | 2.44 × 3.66 m | Separate Rm, Laminate |
| Office | Lower | 1.55 × 3.37 m | Separate Rm, Laminate |
Request information
A REMAX Hallmark® representative will follow up with you.