
22 Jennifer Crt
Welland, Ontario



Beds
4
Baths
2
Sqft
700
Type
Detached
About this Property
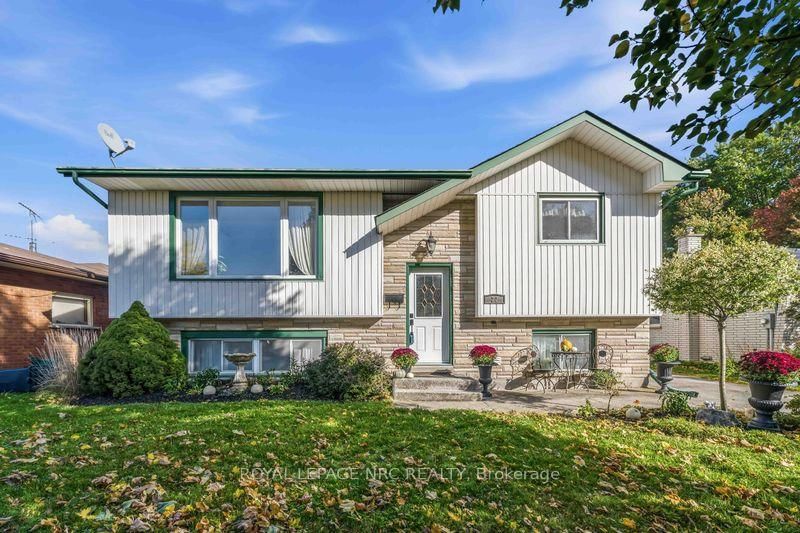
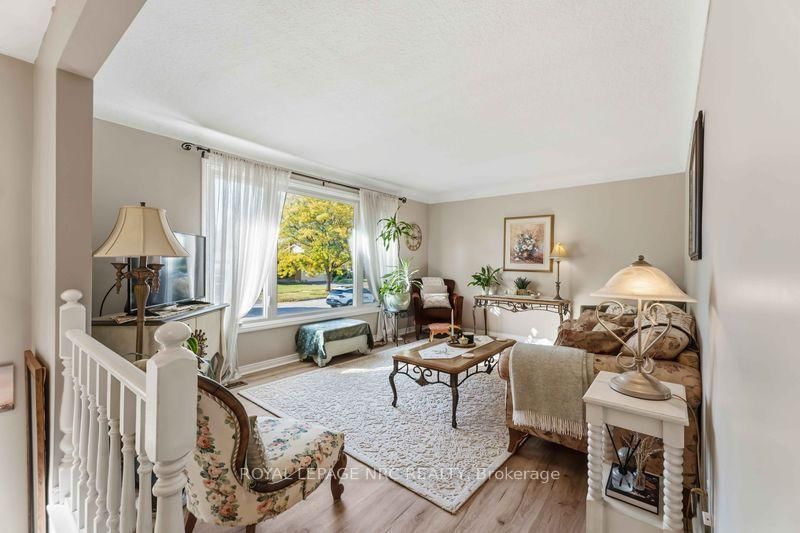
Welcome home! Tucked away on a quiet cul-de-sac with minimal thru-traffic, this beautifully updated raised bungalow offers a wonderful setting for family life and two fully finished levels of comfortable living space! Contemporary colours throughout, with luxury vinyl plank flooring on both levels and a stylishly renovated main bathroom, this home is move-in ready and waiting for its next chapter. The bright main floor features three bedrooms, a welcoming living room with a large bay window and a cheerful eat-in kitchen. Downstairs, you'll discover even more room to spread out, with a fourth bedroom, a cozy family room featuring a gas fireplace, a second bathroom and laundry room. Step outside to the covered back deck and enjoy a spacious, partially fenced backyard with plenty of room for gardening, children's activities, entertaining or simply relaxing outdoors. Located in an excellent family-friendly neighbourhood, with parks, schools, shopping and restaurants just a short walk away, this home offers the perfect combination of peaceful surroundings and everyday convenience. Whether you're starting out, growing your family or looking to downsize without sacrificing space, there's plenty to love here!
Listing Details
- MLS #
- X14030688
- Board
- PROPTX
- Market
- ontario
- Property Type
- Detached
- Style
- Bungalow-Raised
- Garage
- None
- Parking Spaces
- 3
- Basement
- Full, Finished
- Heating
- Forced Air
- Cooling
- Central Air
- Pool
- None
- Lot Size
- 50 × 120 ft
- Annual Taxes
- $4,012/yr
- Listed By
- ROYAL LEPAGE NRC REALTY
- Listed On
- October 12, 2026
Features & Extras
Extras
Moveable Island in Kitchen, Dishwasher, Dryer, Refrigerator, Stove
Room Measurements
| Room | Level | Size | Features |
|---|---|---|---|
| Living | Main | 3.681 × 4.849 m | |
| Kitchen | Main | 3.319 × 4.65 m | |
| Br | Main | 3.188 × 3.925 m | |
| 2nd Br | Main | 2.604 × 2.769 m | |
| 3rd Br | Main | 2.929 × 3.837 m | |
| 4th Br | Lower | 3.899 × 4.686 m | |
| Rec | Lower | 4.039 × 7.612 m | Fireplace |
| Laundry | Lower | 2.041 × 3.131 m | |
| Utility | Lower | 2.041 × 2.903 m |
Request information
A REMAX Hallmark® representative will follow up with you.