
22 Jenny Cres
West Lincoln, Ontario


Beds
3
Baths
2
Sqft
1,000
Type
Semi-Det Condo
About this Property
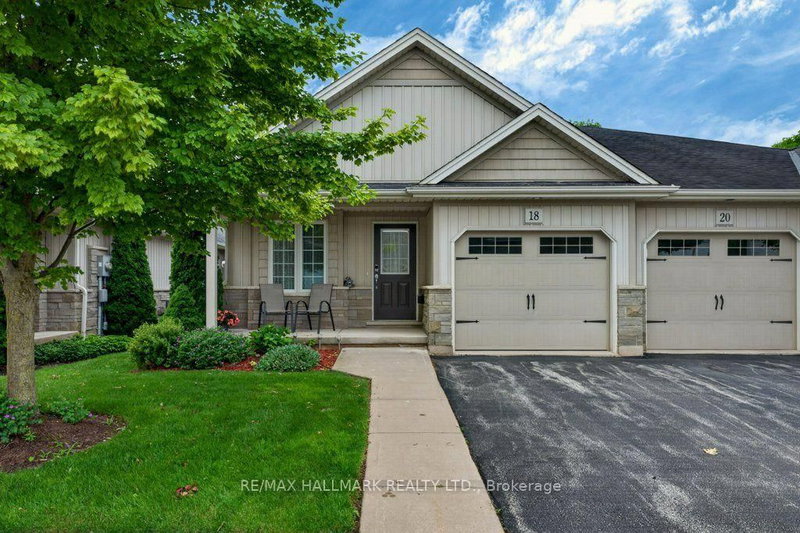
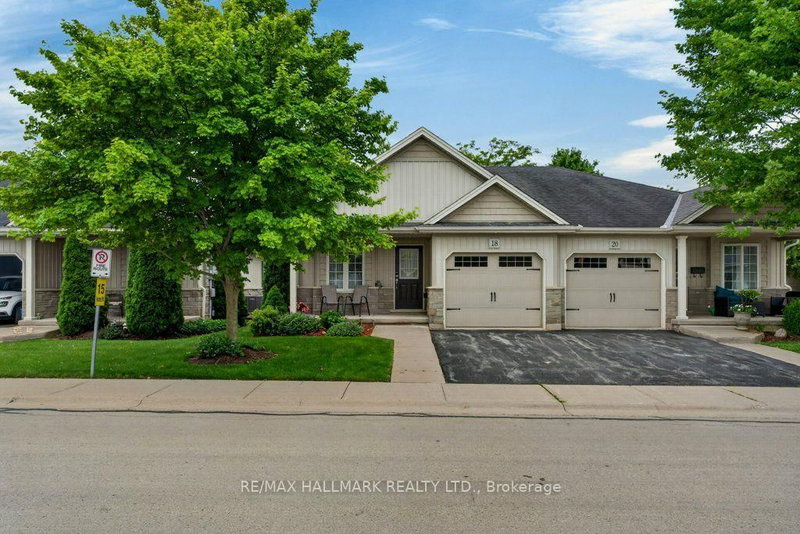
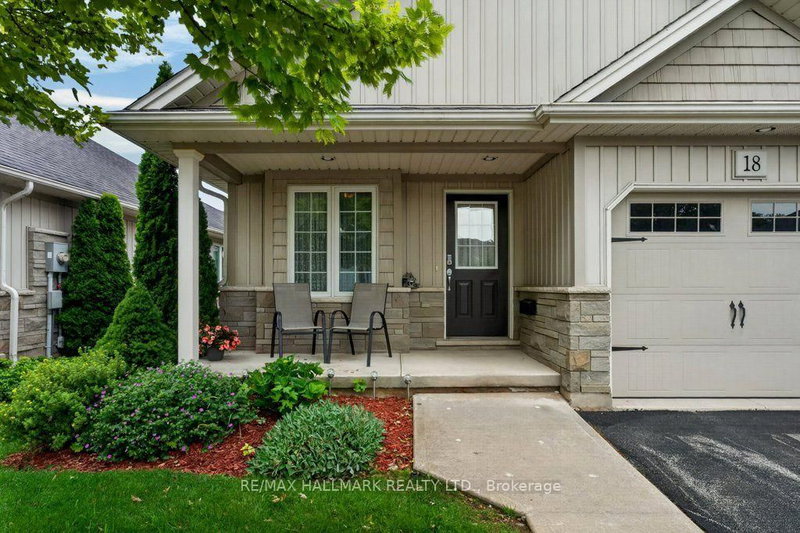
Easy living awaits in the heart of Smithville! Enjoy the convenience of walking to shops, parks, restaurants, and everyday amenities while becoming part of a welcoming community where neighbours quickly become friends. This immaculate 2+1 bedroom bungalow has an inviting open-concept layout with the kitchen flowing seamlessly into the dining and living areas-perfect for everyday living and entertaining. A second 2 peice bathroom on the main floor, conveniently incorporated laundry for true one-floor living. Step outside to your private backyard retreat featuring a spacious covered deck overlooking a partially treed setting with no direct rear neighbours-the perfect place to enjoy your morning coffee or unwind with a good book. Experience the charm of small-town living without sacrificing convenience. Smithville offers all the essentials, including on-demand transit, and is just 15 minutes from the new hospital in Grimsby. If you've been looking for a move-in-ready home in a friendly community with a country feel and modern conveniences, this is one you won't want to miss!
Listing Details
- MLS #
- X13691818
- Board
- PROPTX
- Market
- ontario
- Property Type
- Semi-Det Condo
- Style
- Bungalow
- Year Built
- 16-30
- Garage
- Attached
- Garage Spaces
- 1
- Parking Spaces
- 2
- Basement
- Full, Part Fin
- Heating
- Forced Air
- Cooling
- Central Air
- Annual Taxes
- $3,989/yr
- Maint. Fee
- $365/mo
- Listed By
- REMAX HALLMARK REALTY LTD.
- Listed On
- August 19, 2026
Features & Extras
Extras
Dishwasher, Dryer, Microwave, Refrigerator, Stove, Washer, Window Coverings
Room Measurements
| Room | Level | Size | Features |
|---|---|---|---|
| Foyer | Main | 3.51 × 1.22 m | |
| Living | Main | 3.84 × 3.58 m | W/O To Deck |
| Dining | Main | 2.64 × 3.58 m | |
| Primary | Main | 5.61 × 3.63 m | 3 Pc Ensuite, W/I Closet |
| 2nd Br | Main | 3.68 × 2.57 m | |
| 3rd Br | Bsmt | 3.4 × 3.38 m | |
| Other | Bsmt | 13.49 × 7.34 m | Unfinished |

Julie Swayze
REMAX Hallmark®
REMAX HALLMARK REALTY LTD.