
22 Keenan Dr
Kawartha Lakes, Ontario



Beds
3
Baths
3
Sqft
1,100
Type
Att/Row/Twnhouse
About this Property
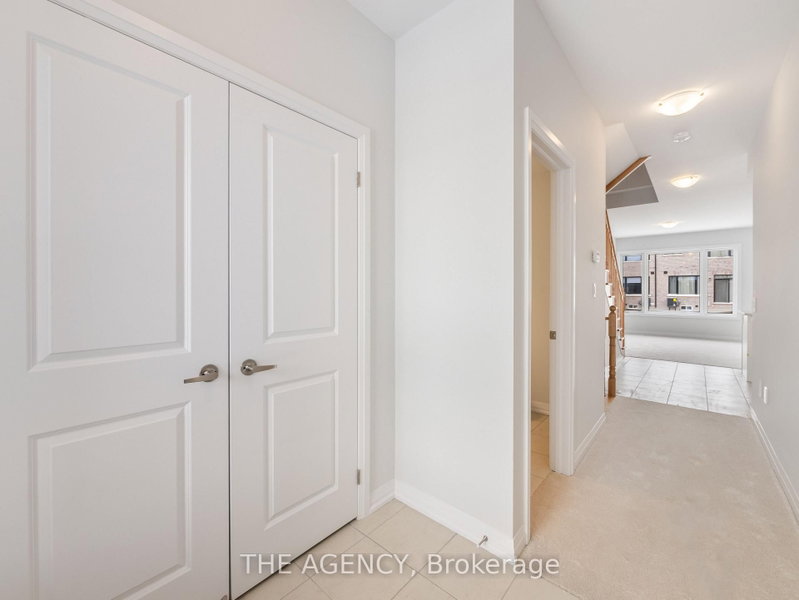
Welcome to 22 Keenan Street in Lindsay. This modern townhome offers 1,403 sq.ft. of above gradeliving space with 3 bedrooms, 2.5 bathrooms, and a bright, open concept layout.The main level features a spacious kitchen with a large centre island that opens into theliving area, creating a comfortable setup for everyday living and entertaining. Upstairs arethree well sized bedrooms, including a primary bedroom with a walk in closet and private 4 piece ensuite.With a functional layout, modern finishes, and plenty of comfortable living space, this home isa great rental opportunity for those looking to settle into a welcoming Lindsay community. Photos have been virtually staged.
Listing Details
- MLS #
- X14027606
- Board
- PROPTX
- Market
- ontario
- Property Type
- Att/Row/Twnhouse
- Style
- 2-Storey
- Garage
- Built-In
- Garage Spaces
- 1
- Parking Spaces
- 2
- Basement
- Unfinished
- Heating
- Forced Air
- Cooling
- Central Air
- Pool
- None
- Lot Size
- 19.69 × 108.04 ft
- Listed By
- THE AGENCY
- Listed On
- October 13, 2026
Features & Extras
Extras
All Electrical Light Fixtures, All Window Coverings, Stainless Steel Fridge, Stainless SteelStove, Stainless Steel Dishwasher, Stainless Steel Hood Fan, Clothes Washer, Clothes Dryer.
Room Measurements
| Room | Level | Size | Features |
|---|---|---|---|
| Kitchen | Main | 2.74 × 3.23 m | Centre Island, Stainless Steel Appl, Tile Floor |
| Living | Main | 5.73 × 4.02 m | Broadloom, Combined W/Dining, Open Concept |
| Dining | Main | 5.73 × 4.02 m | Broadloom, Combined W/Living, W/O To Yard |
| Primary | 2nd | 4.45 × 4.08 m | Broadloom, 4 Pc Ensuite, W/I Closet |
| 2nd Br | 2nd | 3.65 × 2.92 m | Broadloom, Closet, Window |
| 3rd Br | 2nd | 3.29 × 2.46 m | Broadloom, Closet, Window |
Request information
A REMAX Hallmark® representative will follow up with you.