
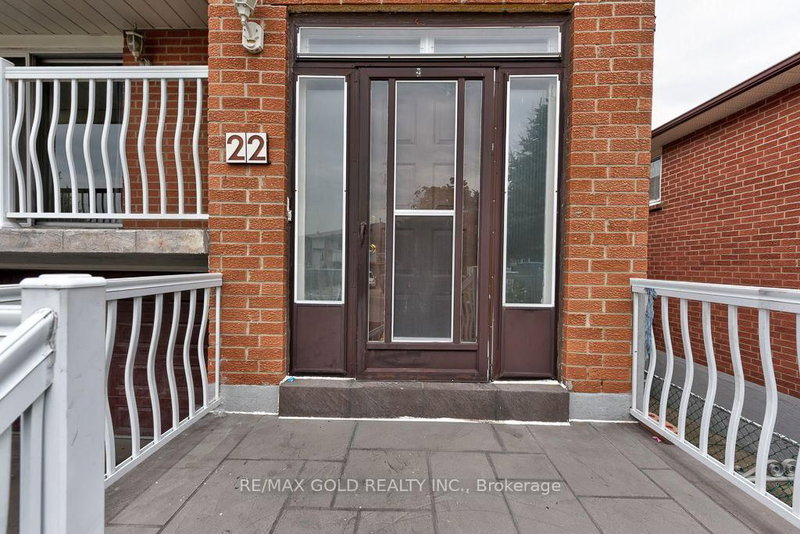
22 Kittiwake Ave
Toronto, Ontario



Beds
6
Baths
3
Sqft
1,100
Type
Semi-Detached
About this Property
Welcome To 22 Kittiwake Ave! Spacious Raised Bungalow Semi-Detached Home In A Prime Etobicoke Location. Featuring 3 Bedrooms On The Main Level Plus A Fully Finished 3-Bedroom Walk-Out Basement Apartment With Separate Side Entrance , Offering Excellent Potential For Extended Family Or Rental Income. Bright And Functional Layout With Generous Living Spaces And Plenty Of Natural Light. Ideally Located Within Walking Distance To Schools, Humber College, Etobicoke General Hospital, Parks, Shopping And Public Transit. Steps To The New Finch West LRT, Providing Convenient Access Throughout The City. No Sidewalk Adds Extra Convenience. A Fantastic Opportunity For Families, First-Time Buyers And Investors Looking For A Spacious Home With Excellent Income Potential!
Listing Details
- MLS #
- W13856376
- Board
- PROPTX
- Market
- ontario
- Property Type
- Semi-Detached
- Style
- Bungalow-Raised
- Garage
- Built-In
- Parking Spaces
- 4
- Basement
- Apartment, Fin W/O
- Heating
- Forced Air
- Cooling
- Central Air
- Pool
- None
- Lot Size
- 30.02 × 113.11 ft
- Annual Taxes
- $3,718/yr
- Listed By
- REMAX GOLD REALTY INC.
- Listed On
- October 2, 2026
Features & Extras
Extras
2 Fridges, 2 Stoves, Clothes Washer and Dryer, Hot water tank, All Elf's, All Window Coverings
Room Measurements
| Room | Level | Size | Features |
|---|---|---|---|
| Living | Main | 4.45 × 3.75 m | hardwood floor, Combined W/Dining, W/O To Balcony |
| Dining | Main | 3.35 × 2.67 m | hardwood floor, Combined W/Living, O/Looks Living |
| Kitchen | Main | 5.35 × 3.55 m | Tile Floor, Eat-In Kitchen, Window |
| Primary | Main | 4.45 × 3.35 m | hardwood floor, Closet, Window |
| 2nd Br | Main | 3.94 × 3.3 m | hardwood floor, Closet, Window |
| 3rd Br | Main | 2.92 × 2.72 m | hardwood floor, Window, Closet |
| Kitchen | Bsmt | 0.0 × 0.0 m | Laminate |
| Br | Bsmt | 0.0 × 0.0 m | Tile Floor, W/O To Yard |
| Br | Bsmt | 0.0 × 0.0 m | Tile Floor, Window |
| Br | Bsmt | 0.0 × 0.0 m | Laminate |
Request information
A REMAX Hallmark® representative will follow up with you.