
22 Stephen St
Brighton, Ontario



Beds
3
Baths
2
Sqft
1,500
Type
Detached
About this Property
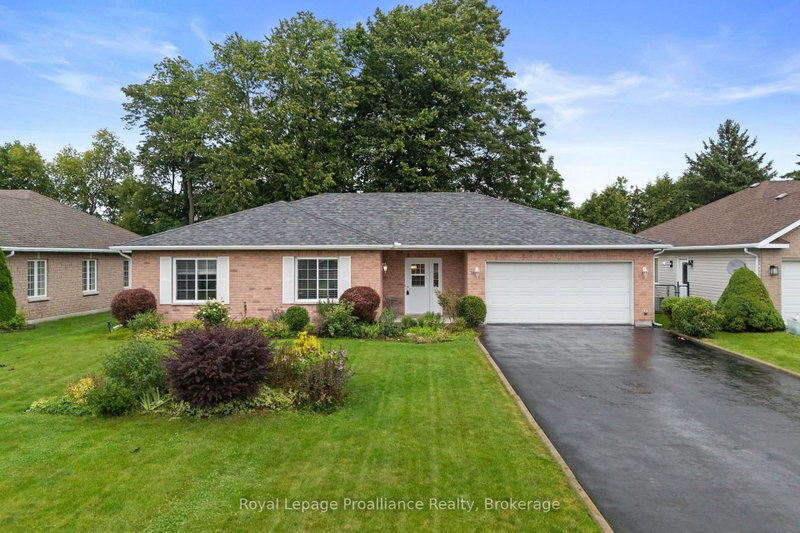
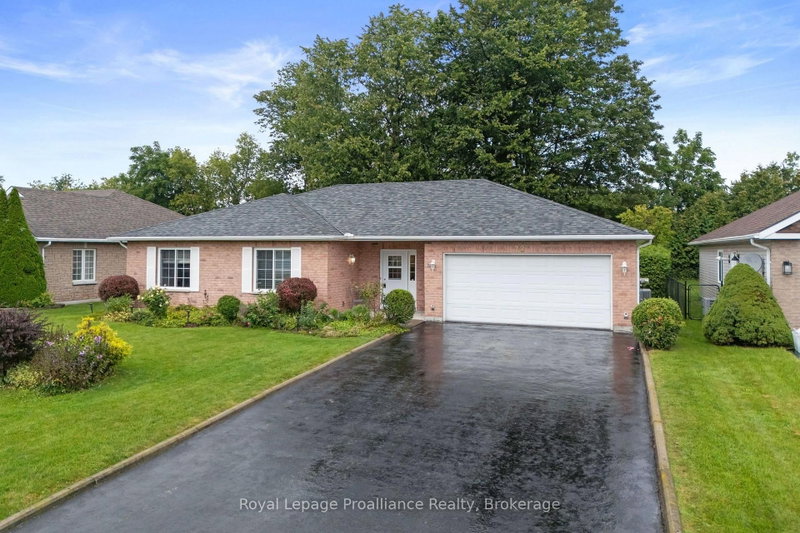
Welcome to this immaculate, energy-efficient bungalow offering the ultimate ease of complete one-floor living. This 3-bedroom, 2-full-bathroom brick and vinyl sided home features main-floor laundry and a direct inside entry from the attached 2-car garage. The entire home has been completely updated and meticulously cared for, making it fully move-in ready. Step inside to find fresh paint and brand-new flooring throughout. The stunning new kitchen boasts elegant quartz countertops, complemented by beautifully updated bathrooms. Situated on a spacious, in-town lot, the property features a private backyard complete with a brand-new garden shed. There is absolutely nothing left to do but move in and enjoy!
Listing Details
- MLS #
- X13772074
- Board
- PROPTX
- Market
- ontario
- Property Type
- Detached
- Style
- Bungalow
- Garage
- Attached
- Garage Spaces
- 2
- Parking Spaces
- 6
- Basement
- None
- Heating
- Forced Air
- Cooling
- Central Air
- Pool
- None
- Lot Size
- 66 × 145.61 ft
- Annual Taxes
- $4,115/yr
- Listed By
- Royal LePage ProAlliance Realty
- Listed On
- September 11, 2026
Features & Extras
Extras
Washer, Dryer, Fridge, Stove, Microwave, Dishwasher, Generator, BBQ, HWT, Water Softener, Window coverings, Central vac roughed in, Under the counter spring water filtration system
Room Measurements
| Room | Level | Size | Features |
|---|---|---|---|
| Foyer | Main | 2.5 × 2.54 m | |
| Kitchen | Main | 3.37 × 3.39 m | |
| Dining | Main | 2.78 × 3.49 m | |
| Living | Main | 6.15 × 3.58 m | |
| Primary | Main | 3.57 × 3.73 m | |
| Bathroom | Main | 1.85 × 2.28 m | 3 Pc Ensuite |
| Br | Main | 3.98 × 3.73 m | |
| Br | Main | 3.98 × 3.59 m | |
| Bathroom | Main | 2.48 × 2.67 m | 4 Pc Bath |
| Laundry | Main | 3.05 × 5.62 m |
Request information
A REMAX Hallmark® representative will follow up with you.