
220 Brownley Lane
Essa, Ontario

Beds
4
Baths
3
Sqft
2,000
Type
Detached
About this Property
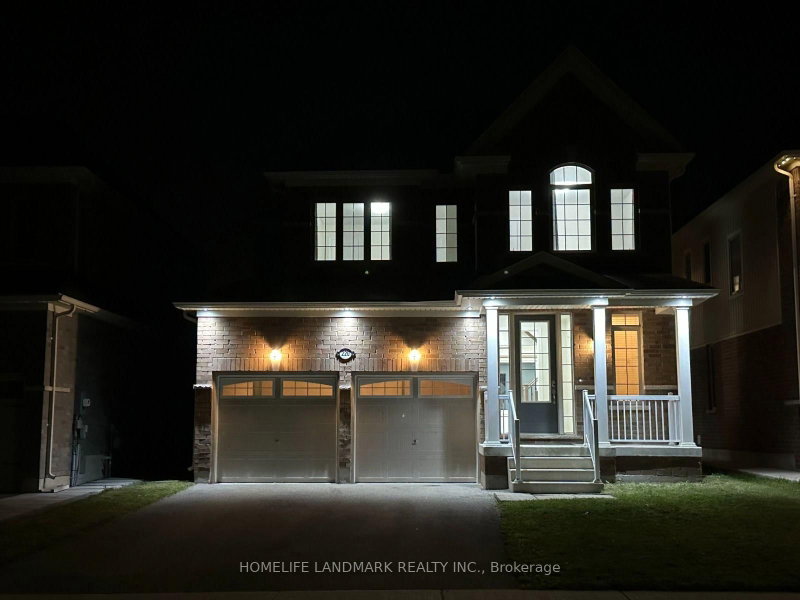
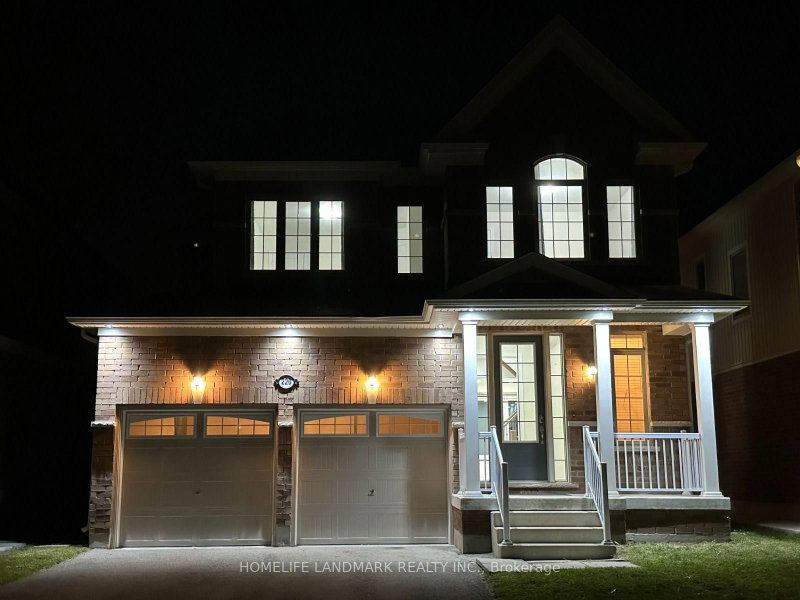
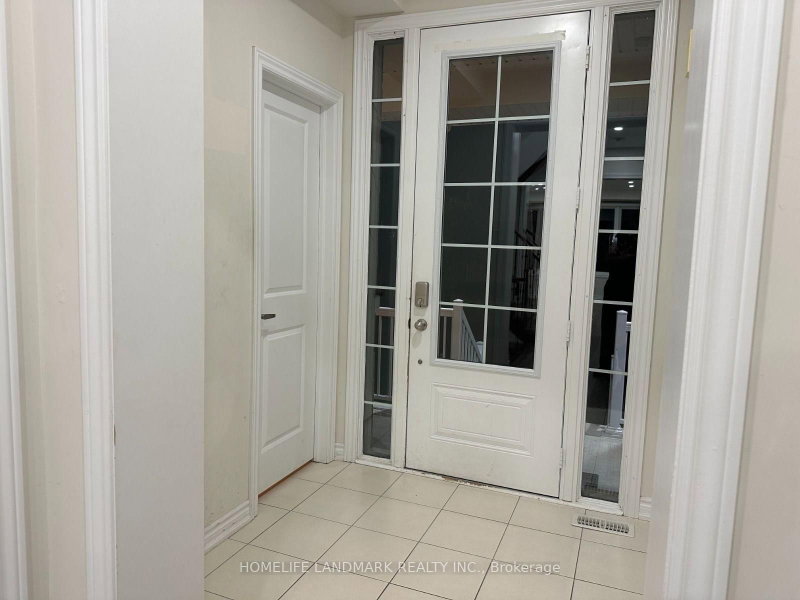
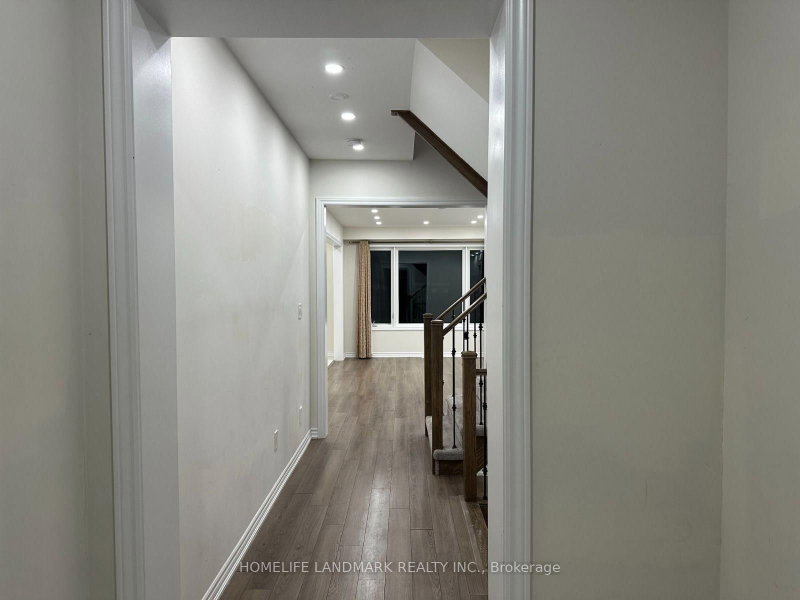
Spacious 4-bedroom, 3-bathroom detached home located in a quiet, family-friendly neighbourhood in Angus. The open-concept main floor features a modern kitchen, bright great room, and walk-out to the backyard, creating an ideal space for everyday living and entertaining. Stainless steel appliances are included. The main level also offers a convenient 2-piece powder room and inside access to the double-car garage through the mudroom. The upper level features four generously sized bedrooms, including a primary suite with a 5-piece ensuite complete with a soaker tub and glass-enclosed shower. This well-maintained home offers comfort, functionality, and ample living space for families.
Listing Details
- MLS #
- N13779436
- Board
- PROPTX
- Market
- ontario
- Property Type
- Detached
- Style
- 2-Storey
- Year Built
- 0-5
- Garage
- Attached
- Garage Spaces
- 2
- Parking Spaces
- 4
- Basement
- Full, Unfinished
- Heating
- Forced Air
- Cooling
- Central Air
- Pool
- None
- Lot Size
- 40.52 × 114.83 ft
- Listed By
- HOMELIFE LANDMARK REALTY INC.
- Listed On
- September 14, 2026
Features & Extras
Extras
Fridge, Stove, Dishwasher, Washer, Dryer.
Room Measurements
| Room | Level | Size | Features |
|---|---|---|---|
| Kitchen | Main | 2.29 × 4.42 m | |
| Breakfast | Main | 2.9 × 4.42 m | |
| Great Rm | Main | 3.6 × 6.1 m | |
| Primary | 2nd | 4.06 × 5.73 m | 5 Pc Ensuite, Broadloom |
| 2nd Br | 2nd | 4.11 × 3.25 m | Broadloom |
| 3rd Br | 2nd | 3.35 × 3.35 m | Broadloom |
| 4th Br | 2nd | 3.04 × 3.35 m | Broadloom |
Request information
A REMAX Hallmark® representative will follow up with you.