
220 Carrington Dr
Guelph, Ontario

Beds
3
Baths
4
Sqft
1,500
Type
Detached
About this Property
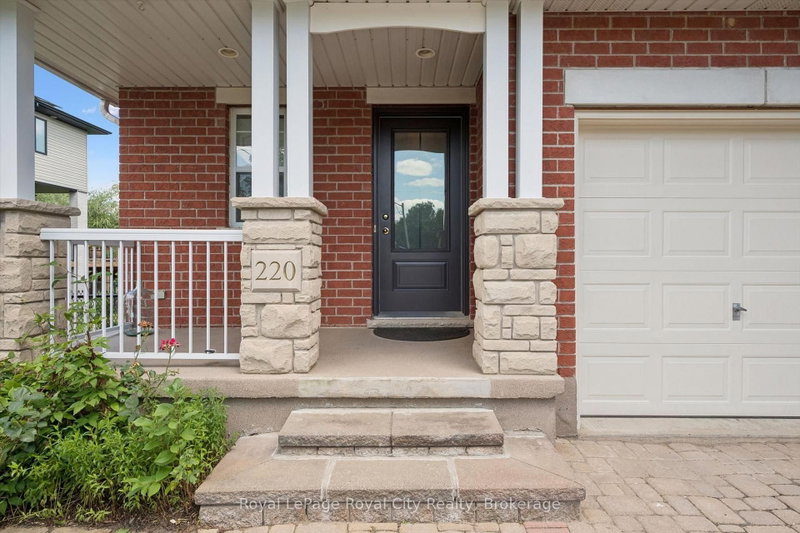
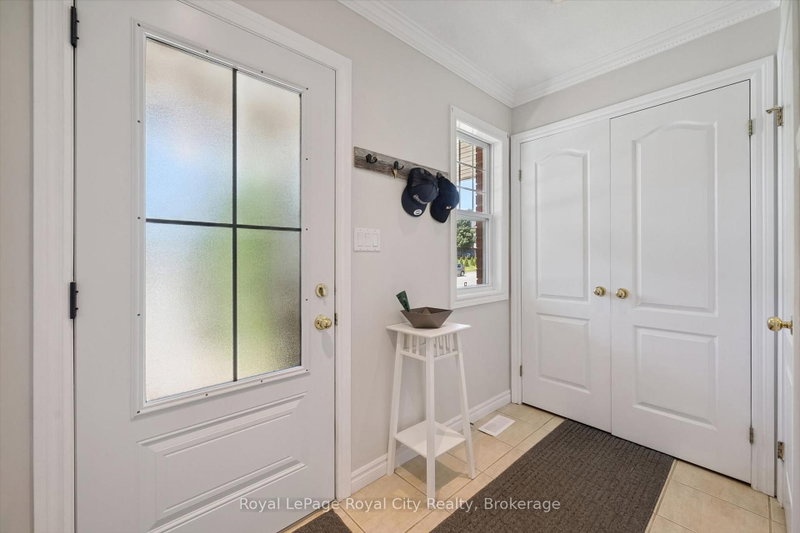
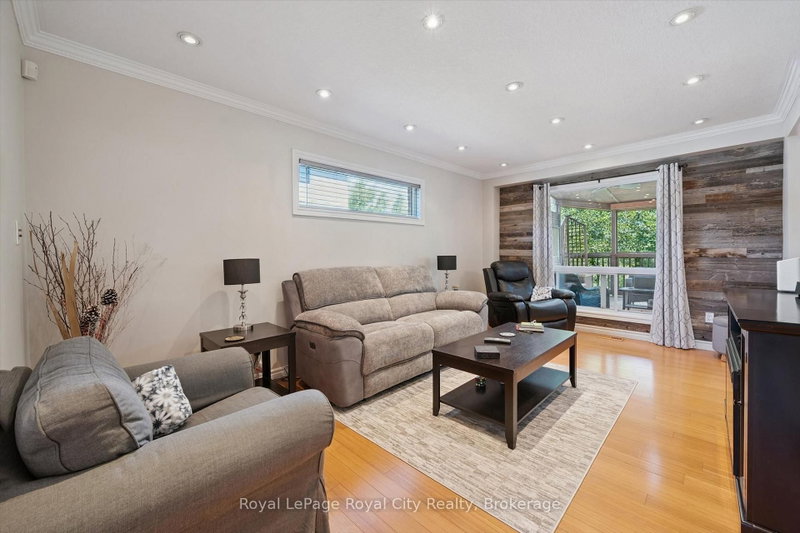
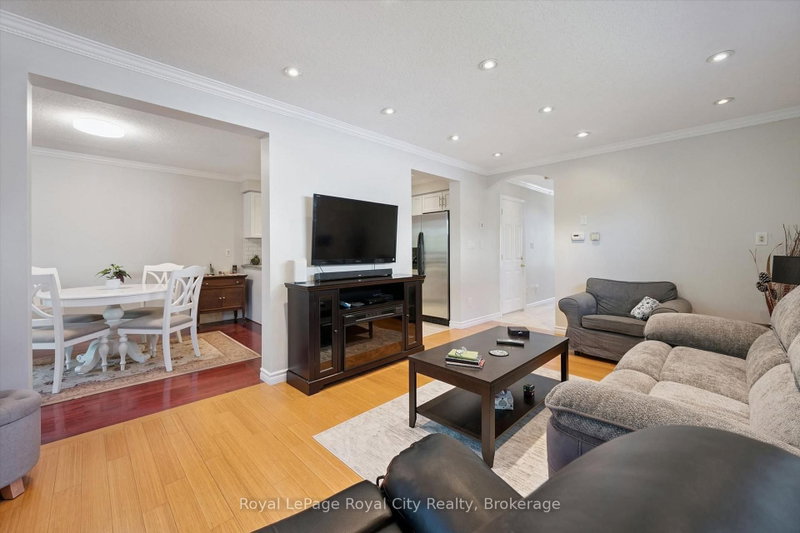
Beautifully updated home in Guelph's desirable south end, backing onto protected city-owned greenspace with a fully finished walkout basement! Enjoy the privacy of the backyard oasis where deer are often seen wandering through the natural setting. The bright main floor features hardwood and tile flooring, a refreshed eat-in kitchen with granite countertops, stainless steel appliances, and patio doors leading to a covered deck, perfect for relaxing or entertaining outdoors. Upstairs offers updated hardwood flooring, three spacious bedrooms, a versatile sitting area, and a stunning primary suite with vaulted ceilings and a private ensuite bath. The fully finished walkout basement provides additional living space with direct access to the backyard, making it ideal for growing families or entertaining guests. Freshly painted throughout and move-in ready, this home is conveniently located close to excellent schools, parks, trails, shopping, restaurants, University of Guelph and all the amenities that make Guelph's south end one of the city's most sought-after neighbourhoods.
Listing Details
- MLS #
- X13608862
- Board
- PROPTX
- Market
- ontario
- Property Type
- Detached
- Style
- 2-Storey
- Year Built
- 16-30
- Garage
- Attached
- Garage Spaces
- 1
- Parking Spaces
- 3
- Basement
- Fin W/O
- Heating
- Forced Air
- Cooling
- Central Air
- Pool
- None
- Lot Size
- 30.18 × 104.99 ft
- Annual Taxes
- $6,575/yr
- Listed By
- Royal LePage Royal City Realty
- Listed On
- July 27, 2026
Features & Extras
Extras
All appliances. Fridge in 'as is' condition, ice maker stopped working.
Room Measurements
| Room | Level | Size | Features |
|---|---|---|---|
| Bathroom | Main | 0.92 × 2.14 m | 2 Pc Bath |
| Dining | Main | 3.58 × 3.0 m | |
| Kitchen | Main | 2.69 × 3.0 m | |
| Living | Main | 5.31 × 3.32 m | |
| Bathroom | 2nd | 1.51 × 3.25 m | 4 Pc Bath |
| Bathroom | 2nd | 2.48 × 1.62 m | 4 Pc Ensuite |
| Primary | 2nd | 5.42 × 3.26 m | |
| Br | 2nd | 3.77 × 3.16 m | |
| Br | 2nd | 3.77 × 3.46 m | |
| Bathroom | Bsmt | 2.33 × 2.1 m | 3 Pc Bath |
| Cold/Cant | Bsmt | 1.55 × 3.3 m | |
| Rec | Bsmt | 7.35 × 6.32 m | |
| Utility | Bsmt | 1.88 × 2.95 m |
Request information
A REMAX Hallmark® representative will follow up with you.