
220 Charles St
Belleville, Ontario
Beds
3
Baths
3
Sqft
1,500
Type
Detached
About this Property
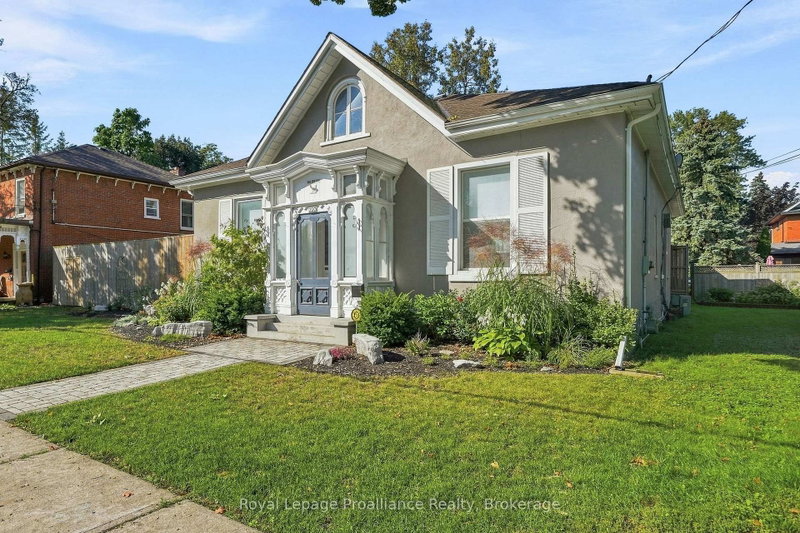
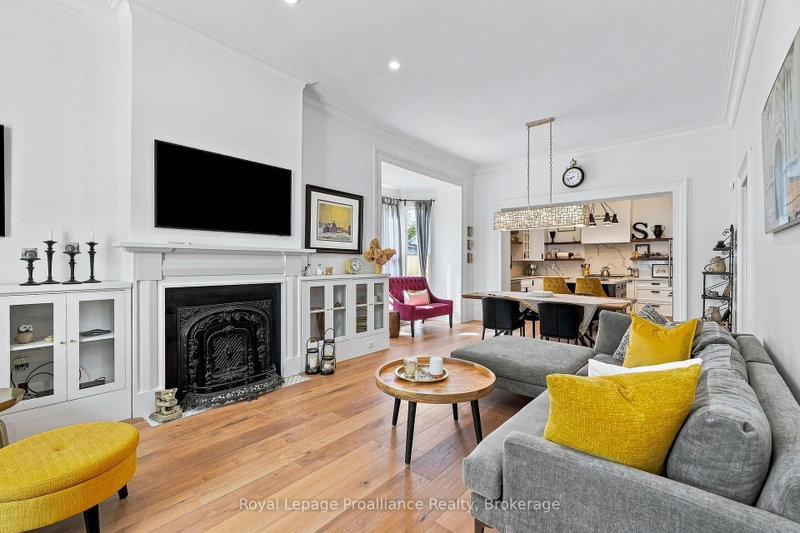
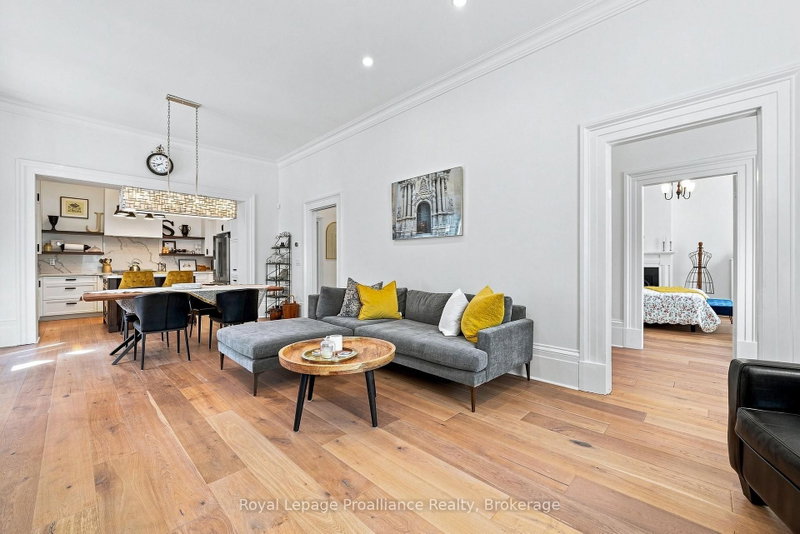
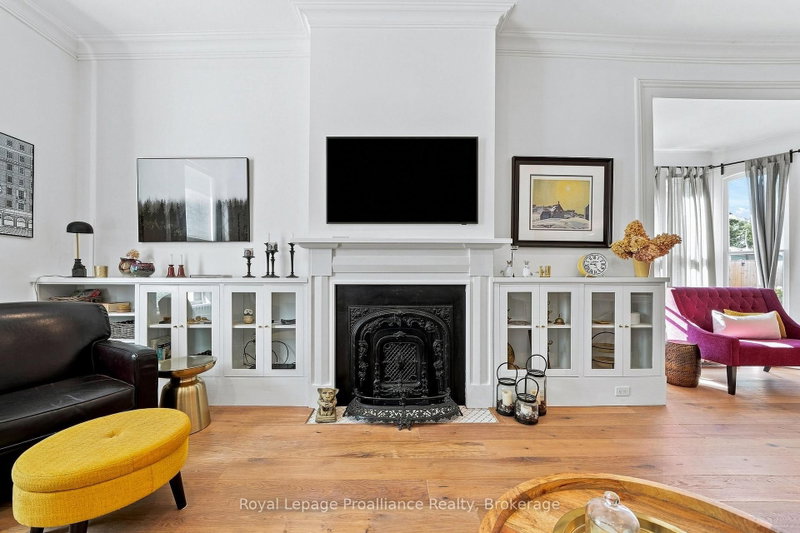
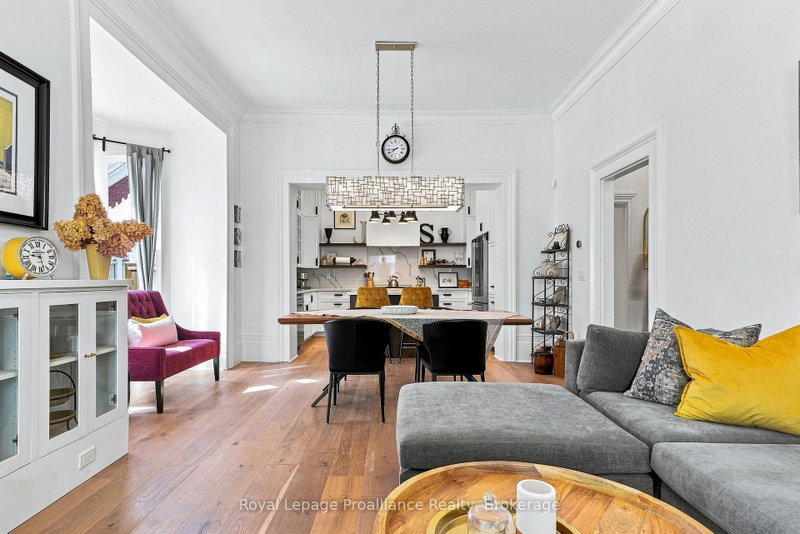
Truly one of a kind. Built in 1869 and tucked into Belleville's coveted Old East Hill, this remarkable concrete bungalow is an exceptionally rare piece of the city's history. While the neighbourhood is celebrated for its stately two-storey homes, surviving bungalows of this vintage are almost unheard of - and this one has been thoughtfully redesigned for modern living while preserving the character that makes it so special. Approximately 1,880 sq. ft. on the main level, the home feels remarkably spacious thanks to soaring ceilings, abundant windows and a beautifully reconfigured open-concept design. The newer kitchen is a showpiece, centred around a generous island and flowing seamlessly into the dining and living spaces. Striking original stained glass adds a spectacular touch of history and artistry. Offering two bedrooms with the flexibility of a den that could serve as a third, the home features 3 main-floor bathrooms, including an ensuite, plus the convenience of a beautifully appointed main-floor laundry. Updated wiring and plumbing provide peace of mind, while the solid concrete construction speaks to the enduring quality of this extraordinary home. Outside, the private, fully fenced backyard feels like a hidden retreat, with established gardens, an impressive deck and an in-ground sprinkler system. And then there is the carriage house. An incredible approximately 2,200 sq. ft., four-car carriage house sits at the rear of the property with its own access and parking from Ann Street - an exceptionally rare offering with endless possibilities. Historic, sophisticated and completely unexpected, 220 Charles Street is not simply another Old East Hill home. It is a property that may be nearly impossible to duplicate.
Listing Details
- MLS #
- X13760260
- Board
- PROPTX
- Market
- ontario
- Property Type
- Detached
- Style
- Bungalow
- Garage
- None
- Parking Spaces
- 6
- Basement
- Full, Unfinished
- Heating
- Water
- Cooling
- Other
- Pool
- None
- Lot Size
- 71.28 × 133.11 ft
- Annual Taxes
- $5,725/yr
- Listed By
- Royal Lepage Proalliance Realty
- Listed On
- September 9, 2026
Features & Extras
Extras
Fridge, stove, dishwasher, washer & dryer, bathroom mirrors, 3 power blinds, 4 manual blinds - custom
Room Measurements
| Room | Level | Size | Features |
|---|---|---|---|
| Living | Main | 4.06 × 5.44 m | Fireplace |
| Dining | Main | 5.3 × 2.92 m | |
| Kitchen | Main | 4.08 × 2.67 m | |
| Bathroom | Main | 2.99 × 1.46 m | 3 Pc Bath |
| Den | Main | 3.41 × 3.78 m | |
| Primary | Main | 4.74 × 3.78 m | W/I Closet |
| Bathroom | Main | 2.56 × 3.03 m | 4 Pc Ensuite |
| Br | Main | 1.85 × 1.63 m | |
| Bathroom | Main | 3.04 × 1.69 m | 4 Pc Bath |
Request information
A REMAX Hallmark® representative will follow up with you.