
220 Forum Dr
Mississauga, Ontario

Beds
3
Baths
3
Sqft
1,200
Type
Condo Townhouse
About this Property
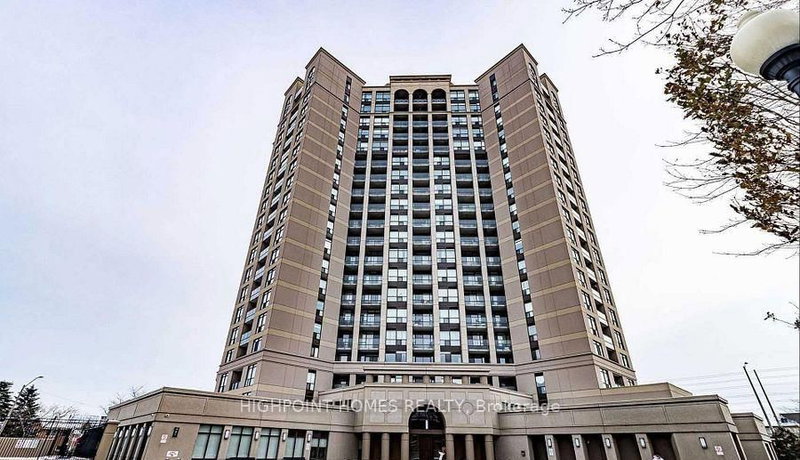
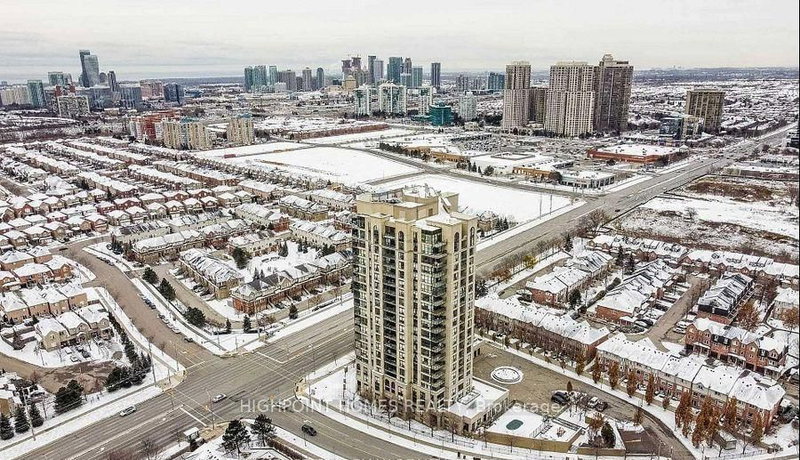
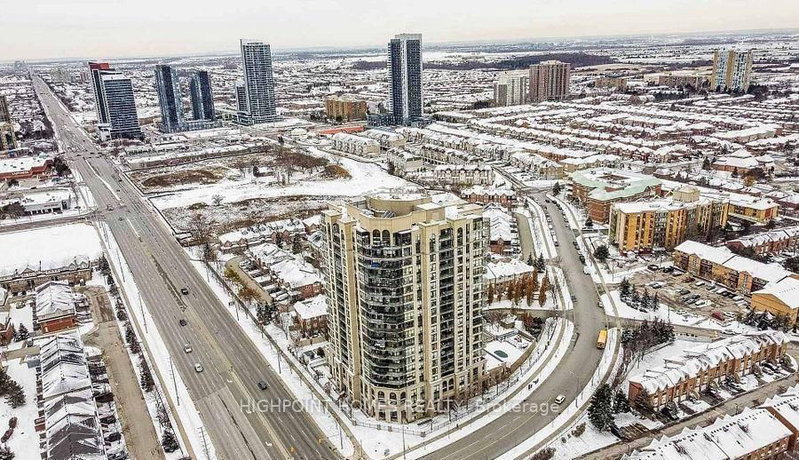
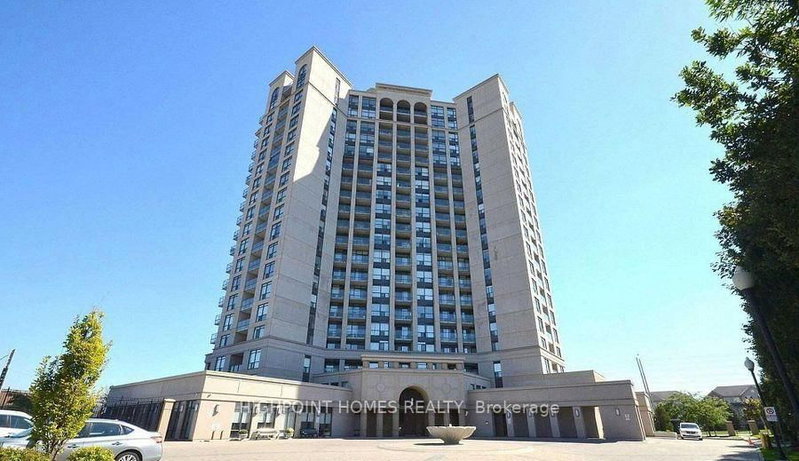
Situated in a highly sought-after Mississauga neighbourhood, this well-maintained 3-bedroom townhome offers comfort, functionality, and true move-in-ready appeal. Thoughtfully laid out for everyday living, the home includes two owned underground parking spaces and a private locker, providing rare convenience and extra storage. The kitchen has been tastefully updated with granite countertops, a ceramic backsplash, a breakfast bar, and newer stainless steel appliances, while fresh paint, updated lighting, and modern bathroom finishes create a clean, contemporary feel throughout. The primary suite features its own 4-piece ensuite and walk-in closet, with two additional bedrooms offering flexibility for family living, guests, or a dedicated workspace. Ideally located close to Square One, transit, major highways, shopping, schools, parks, and community amenities, this home is an excellent option for buyers looking for value, location, and low-maintenance living, as well as investors seeking a turnkey property in a high-demand area.
Listing Details
- MLS #
- W13571638
- Board
- PROPTX
- Market
- ontario
- Property Type
- Condo Townhouse
- Style
- 2-Storey
- Garage
- Underground
- Garage Spaces
- 2
- Parking Spaces
- 2
- Basement
- None
- Heating
- Forced Air
- Cooling
- Central Air
- Annual Taxes
- $3,218/yr
- Maint. Fee
- $989/mo
- Listed By
- HIGHPOINT HOMES REALTY
- Listed On
- July 15, 2026
Features & Extras
Extras
All window coverings, ELFs, and Appliances.
Room Measurements
| Room | Level | Size | Features |
|---|---|---|---|
| Living | Main | 3.23 × 4.94 m | Laminate, Pot Lights, W/O To Patio |
| Dining | Main | 3.23 × 4.94 m | Laminate, Pot Lights, Open Concept |
| Kitchen | Main | 3.05 × 3.23 m | Ceramic Floor, Granite Counter, Stainless Steel Appl |
| Primary | Main | 2.84 × 3.81 m | Laminate, 4 Pc Bath, W/I Closet |
| 2nd Br | Lower | 3.2 × 3.76 m | Laminate, Above Grade Window, Large Window |
| 3rd Br | Lower | 2.88 × 3.29 m | Laminate, Above Grade Window, W/I Closet |
Request information
A REMAX Hallmark® representative will follow up with you.