
Back to Listings
$2,830
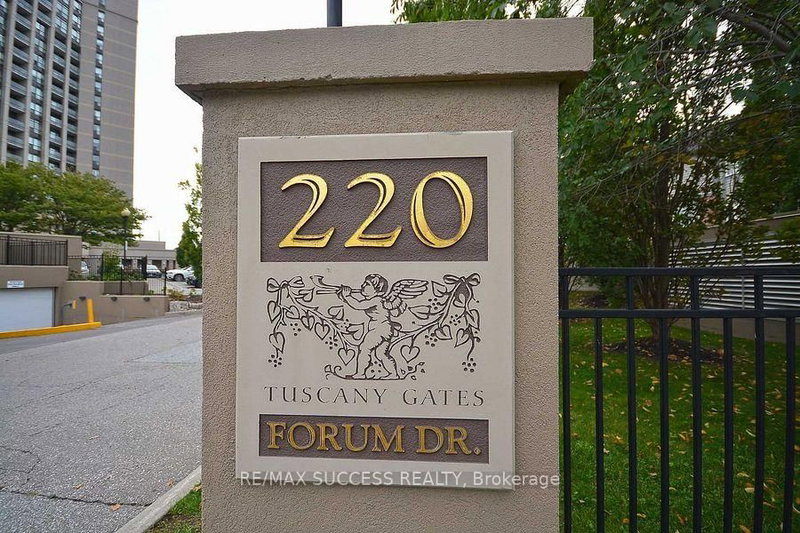
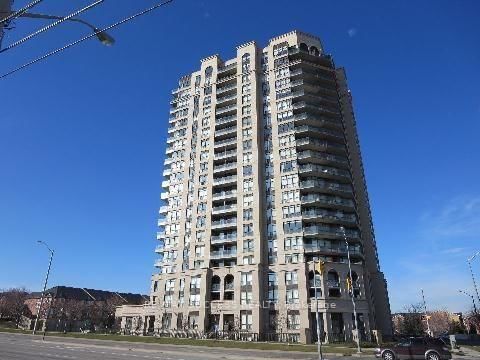
220 Forum Dr
Mississauga, Ontario
1 / 20
+15
Beds
3
Baths
2
Sqft
900
Type
Condo Apt
About this Property
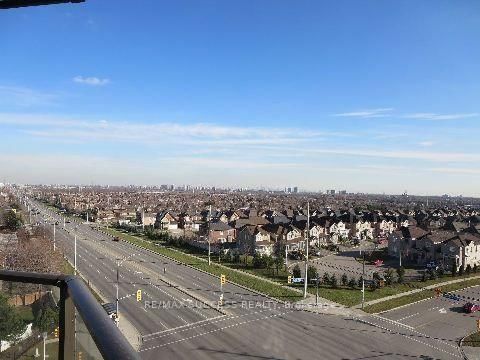
stunning 2 bedrooms + den Condo spacious , bright In Prestigious Sq.1 neighbourhood ; Tasteful Decor, Bright Spacious Open Concept, Modern Kitchen With Granite Counters, Hardwood Floors. Walk To Shopping Centres, Cafes/Restaurants, . 403-401-Q.E.W Ez Acs. Go Station. City Transit On Doorstep. Enjoy Living In Beautiful Home With Vibrant neighbourhood, Safe Community. Children Play Area. Rarely Lived In Home. Beautiful Balcony. Spectacular Views Of C.N.Tower, City & Lake
Listing Details
- MLS #
- W13741506
- Board
- PROPTX
- Market
- ontario
- Property Type
- Condo Apt
- Style
- Apartment
- Garage
- Underground
- Garage Spaces
- 1
- Parking Spaces
- 1
- Basement
- None
- Heating
- Forced Air
- Cooling
- Central Air
- Listed By
- REMAX SUCCESS REALTY
- Listed On
- September 3, 2026
Room Measurements
| Room | Level | Size | Features |
|---|---|---|---|
| Bathroom | Main | 2.46 × 2.46 m | Undermount Sink, Ceramic Floor, B/I Vanity |
| Primary | Main | 3.36 × 3.36 m | W/I Closet, Window Flr to Ceil, 4 Pc Ensuite |
| Laundry | Main | 0.93 × 0.93 m | Sunken Room, Ceramic Floor, B/I Appliances |
| Dining | Main | 3.66 × 5.49 m | Combined W/Living, hardwood floor, Open Concept |
| Foyer | Main | 1.53 × 3.96 m | Closet, Ceramic Floor, 4 Pc Bath |
| Kitchen | Main | 2.46 × 2.76 m | Granite Counter, Ceramic Back Splash, Stainless Steel Appl |
| Den | Main | 2.46 × 2.82 m | Open Concept, hardwood floor, Pot Lights |
| Living | Main | 3.66 × 5.49 m | Window Flr to Ceil, hardwood floor, W/O To Balcony |
| 2nd Br | Main | 2.76 × 2.76 m | Window Flr to Ceil, hardwood floor, Double Closet |
Request information
A REMAX Hallmark® representative will follow up with you.