
220 Highway No. 7
Pickering, Ontario
Beds
4
Baths
2
Sqft
1,500
Type
Detached
About this Property
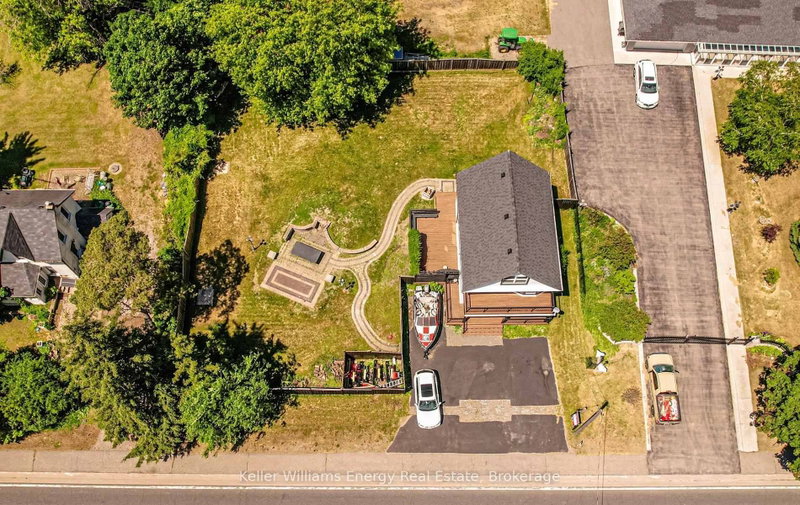
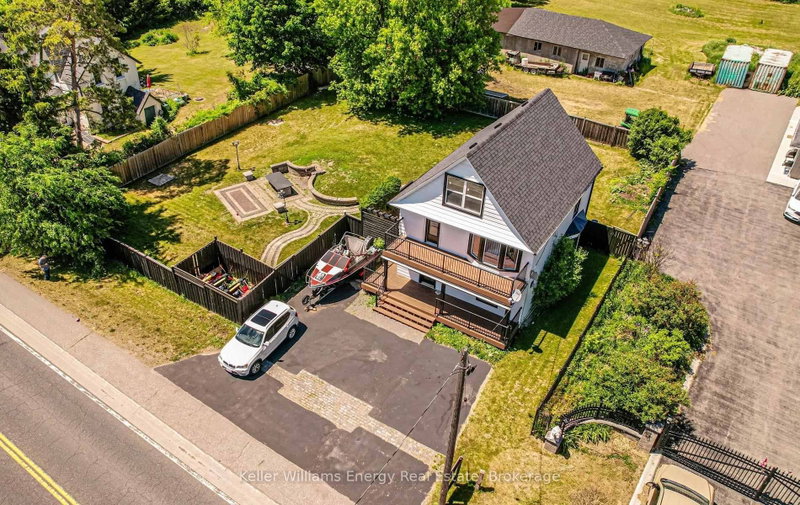
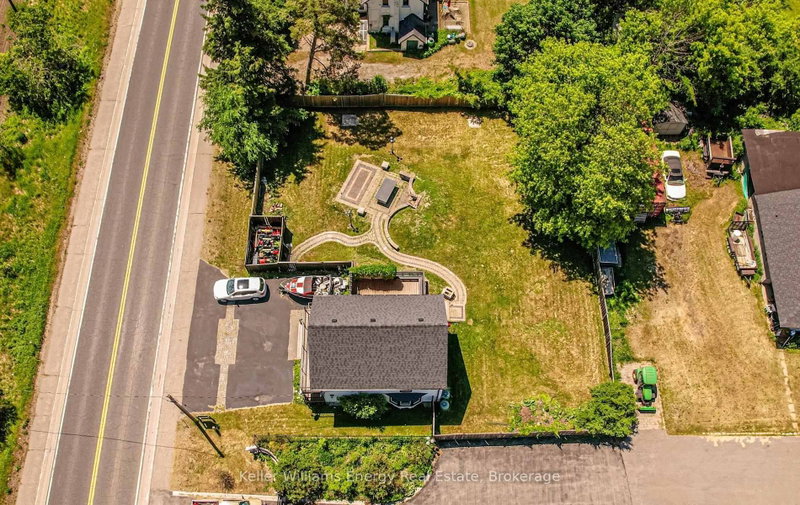
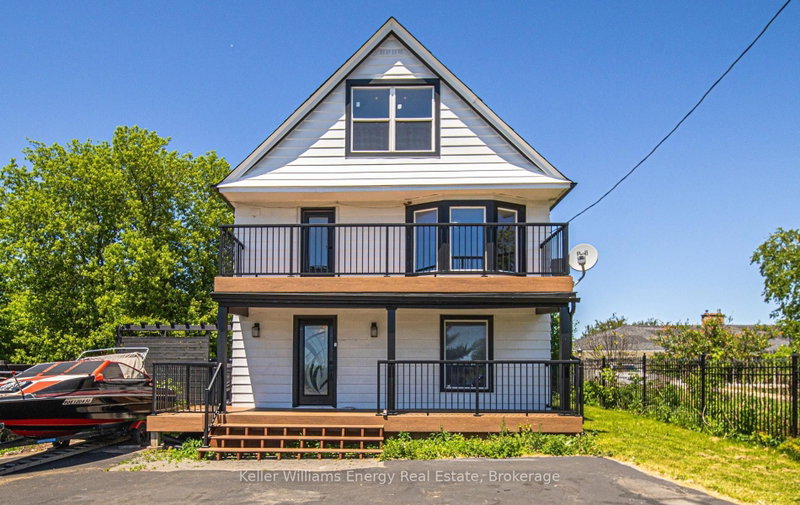
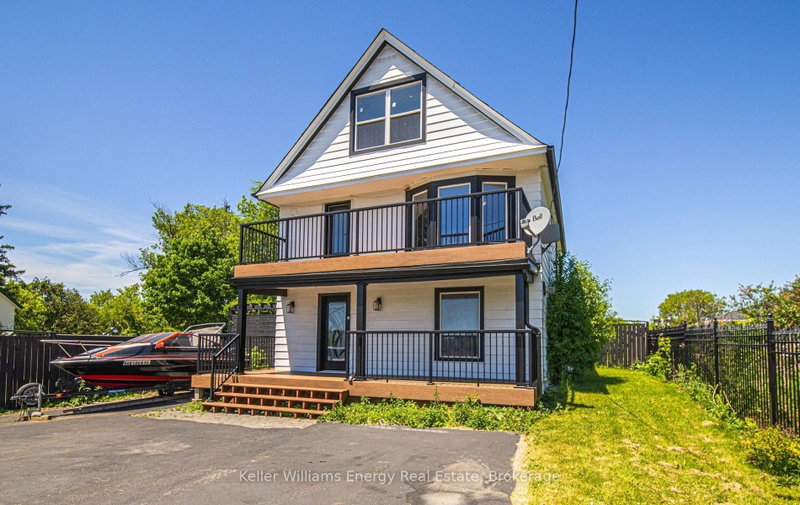
Welcome to 220 Highway 7, a striking 3+1 bedroom, three-storey detached home on the Markham Pickering border, set on a rare 11,500 sq ft lot with an impressive 109 feet of frontage. Extensively renovated, this character filled home seamlessly blends timeless charm with modern upgrades. Inside, you will find gleaming new hardwood floors, a beautifully renovated open concept kitchen. The second floor offers three well appointed bedrooms, while the exceptional third floor loft showcases soaring cathedral ceilings and a stunning picture window, perfect as a primary retreat, studio, or recreation space. The full basement, featuring 6 foot ceilings, provides ample storage. Step outside to a large private deck overlooking a serene, park like backyard surrounded by mature trees. Additional highlights include parking for six vehicles, a dug well, and septic system. Enjoy the convenience of being just steps to Green River Park and the scenic. Seaton Hiking Trail, with Highway 407 only 2 minutes away for easy access across the GTA. Properties of this calibre, offering a unique blend of rural tranquility and urban convenience, are rarely available
Listing Details
- MLS #
- E13696730
- Board
- PROPTX
- Market
- ontario
- Property Type
- Detached
- Style
- 3-Storey
- Garage
- None
- Parking Spaces
- 6
- Basement
- Full
- Heating
- Forced Air
- Cooling
- Central Air
- Pool
- None
- Lot Size
- 109.77 × 102.45 ft
- Annual Taxes
- $4,805/yr
- Listed By
- Keller Williams Energy Real Estate
- Listed On
- August 20, 2026
Features & Extras
Extras
All ELF, Fridge, stove, dishwasher, Washer & dryer, Window coverings
Room Measurements
| Room | Level | Size | Features |
|---|---|---|---|
| Dining | Main | 4.5 × 3.92 m | Open Concept, hardwood floor |
| Living | Main | 4.51 × 3.48 m | Fireplace, hardwood floor, Bay Window |
| Loft | Lower | 9.68 × 4.78 m | Large Window, Pot Lights, Cathedral Ceiling |
| 2nd Br | 2nd | 3.44 × 3.32 m | W/O To Balcony |
| Primary | 2nd | 4.83 × 3.48 m | Bay Window, Crown Moulding, Closet |
| Kitchen | Main | 4.5 × 3.32 m | Breakfast Area, W/O To Deck, Backsplash |
| 3rd Br | 2nd | 3.99 × 3.5 m | Picture Window, Closet |
Request information
A REMAX Hallmark® representative will follow up with you.