
220 Lakeridge Rd
Brock, Ontario


Beds
3
Baths
3
Sqft
2,000
Type
Detached
About this Property
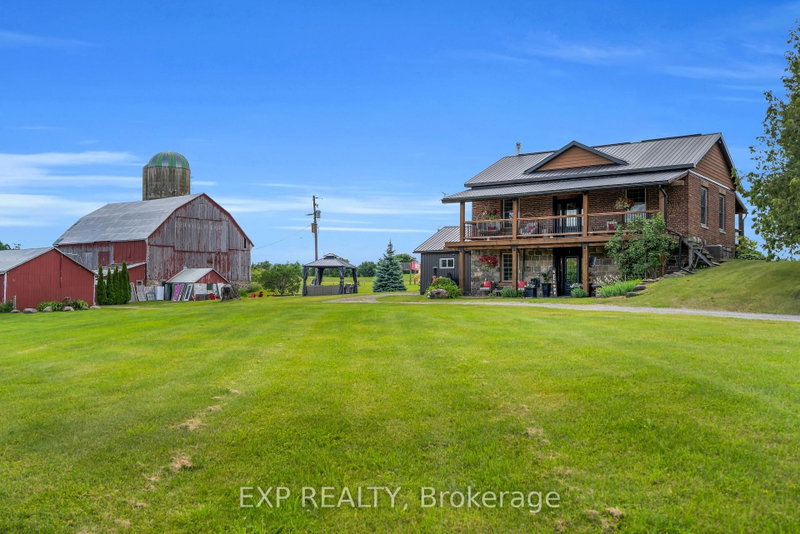
: Welcome To Historic 220 Lakeridge Road, A Truly Special Country Property Set On Five Private Acres In The Charming Hamlet Of Vallentyne. Blending Historic Charm With Exceptional Versatility, This One-Of-A-Kind Estate Features A Character-Filled Renovated Main Residence, Detached Workshop, Traditional Barn, Former Livestock Barn, And A Separate Entertainment Building Perfect For Hosting Family Gatherings And Celebrations.The Historic Home Showcases Timeless Architectural Details And Warm, Inviting Living Spaces That Reflect Its Rich Heritage While Offering Comfortable Everyday Living. Thoughtfully Designed Interiors Flow Seamlessly To The Outdoor Living Areas, Creating An Ideal Setting For Indoor-Outdoor Entertaining.Permanent GEMSTONE EXTERIOR LIGHTING ($6000 Value) Adds Beauty And Convenience, Allowing You To Customize The Home With Colours For Holidays, Special Occasions, Or To Cheer On Your Favourite Sports Team At The Touch Of A Button.The Multiple Outbuildings Provide Endless Opportunities For Hobby Farmers, Car Enthusiasts, Creatives, Or Those Seeking Additional Workspace, Storage, Room For Animals or. Gather Around The Fire Pit, Entertain In The Dedicated Entertainment Building, Or Simply Enjoy The Peace, Privacy, And Natural Beauty Of Country Living.Located Just Minutes To Sunderland, Uxbridge, And Port Perry.
Listing Details
- MLS #
- N13829894
- Board
- PROPTX
- Market
- ontario
- Property Type
- Detached
- Style
- 2-Storey
- Year Built
- 100+
- Garage
- Detached
- Garage Spaces
- 2
- Parking Spaces
- 17
- Basement
- Part Fin
- Heating
- Forced Air
- Cooling
- Central Air
- Pool
- None
- Annual Taxes
- $5,302/yr
- Listed By
- EXP REALTY
- Listed On
- September 25, 2026
Features & Extras
Extras
SS Stove, SS Dishwasher, SS Refrigerator, All ELFS, Window Coverings & Rods, Washer & Dryer.
Room Measurements
| Room | Level | Size | Features |
|---|---|---|---|
| Office | Ground | 5.88 × 3.76 m | hardwood floor, Large Window, W/O To Yard |
| 3rd Br | 2nd | 2.99 × 4.24 m | hardwood floor, Large Window, Closet |
| Other | Bsmt | 6.47 × 5.87 m | carpet free, Unfinished |
| Kitchen | Ground | 3.84 × 4.13 m | Quartz Counter, hardwood floor, Stainless Steel Appl |
| Dining | Ground | 3.83 × 4.14 m | hardwood floor, Open Concept, Large Window |
| 2nd Br | 2nd | 2.91 × 4.24 m | hardwood floor, Large Window, Closet |
| Bathroom | 2nd | 2.66 × 4.38 m | 4 Pc Ensuite, Separate Shower, Soaker |
| Other | Bsmt | 4.34 × 2.15 m | Carpet Free |
| Bathroom | 2nd | 1.56 × 3.02 m | 4 Pc Bath |
| Living | Ground | 7.67 × 4.32 m | hardwood floor, Open Concept |
| Primary | 2nd | 4.81 × 4.36 m | 4 Pc Ensuite, Large Closet, hardwood floor |
| Powder Rm | Ground | 3.19 × 4.1 m | 2 Pc Bath, hardwood floor |
Request information
A REMAX Hallmark® representative will follow up with you.