
2200 John St
Markham, Ontario



Beds
2
Baths
2
Sqft
1,000
Type
Condo Apt
About this Property
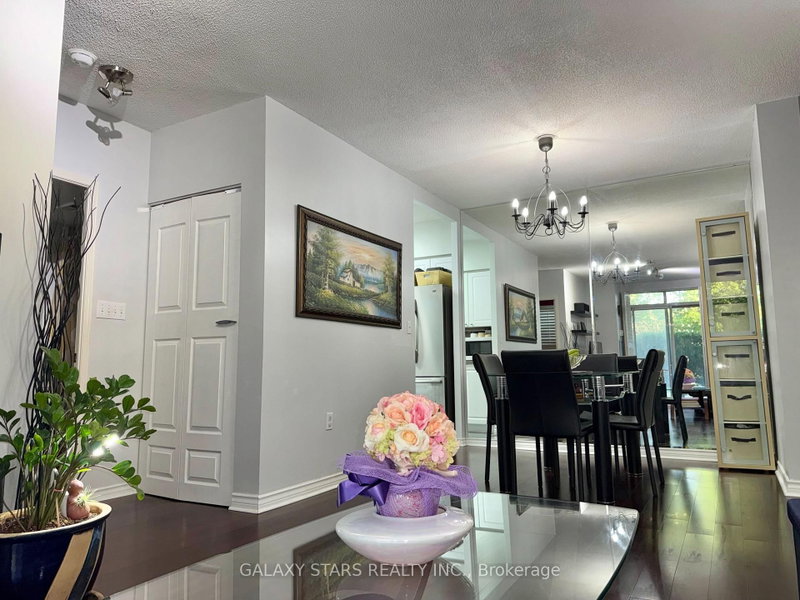
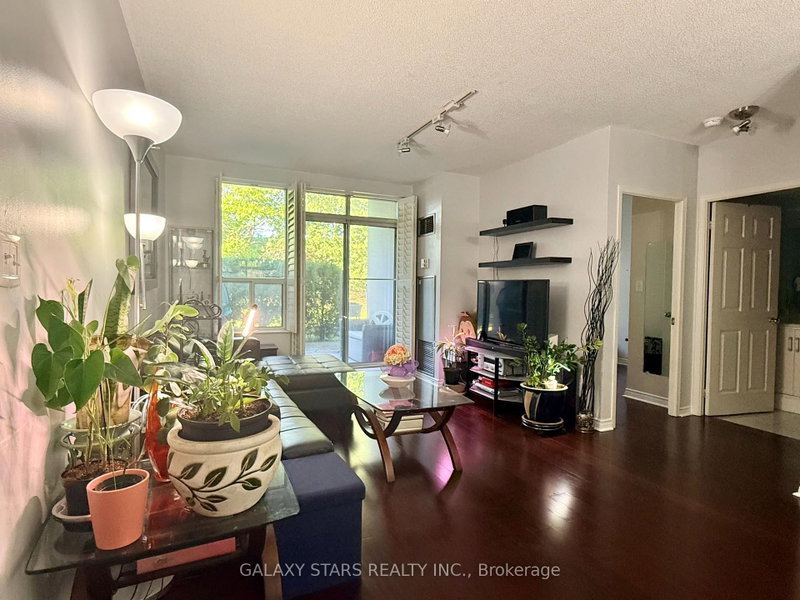
Where luxury, comfort, and a sense of community converge in the highly sought-after German Mills Community of the prestigious Thornhill. This exquisite suite boasts 2 bright and cozy bedrooms, 2 full washrooms, 2 underground parking spots, plus 1 locker, making it an exceptional choice for first-time homebuyers, downsizers, or savvy investors. The suite features a generous, thoughtfully designed living and dining space that seamlessly transitions to a patio and greenery yard, perfect for relaxation or meditation. Condo living at its finest as the maintenance fee covers heat, hydro, parking, common elements, water, central air, cable TV, rogers high speed internet & land line for home phone. Situated in a well-managed building with 24-hour concierge services, ample visitor parking, and proximity to excellent schools, shopping, restaurants, Hwy 404, 407, and DVP, this residence offers the ultimate in convenience and lifestyle.
Listing Details
- MLS #
- N13474562
- Board
- PROPTX
- Market
- ontario
- Property Type
- Condo Apt
- Style
- Multi-Level
- Year Built
- 31-50
- Garage
- Underground
- Garage Spaces
- 2
- Parking Spaces
- 2
- Basement
- None
- Heating
- Forced Air
- Cooling
- Central Air
- Annual Taxes
- $2,283/yr
- Maint. Fee
- $1,251/mo
- Listed By
- GALAXY STARS REALTY INC.
- Listed On
- June 22, 2026
Features & Extras
Extras
S/S Fridge, S/S Stove, S/S Dishwasher, Washer & Dryer, All Electrical Light Fixtures, 2 Parking Spots,1Locker.
Room Measurements
| Room | Level | Size | Features |
|---|---|---|---|
| Living | Flat | 4.55 × 3.45 m | hardwood floor, W/O To Garden, Combined W/Dining |
| Dining | Flat | 3.05 × 2.65 m | hardwood floor, Mirrored Walls, Combined W/Living |
| Kitchen | Flat | 2.45 × 2.75 m | Ceramic Floor, Quartz Counter, B/I Appliances |
| Primary | Flat | 3.2 × 5.18 m | hardwood floor, 4 Pc Ensuite, His/Hers Closets |
| 2nd Br | Flat | 3.65 × 2.75 m | hardwood floor, Double Closet, O/Looks Garden |
Request information
A REMAX Hallmark® representative will follow up with you.