
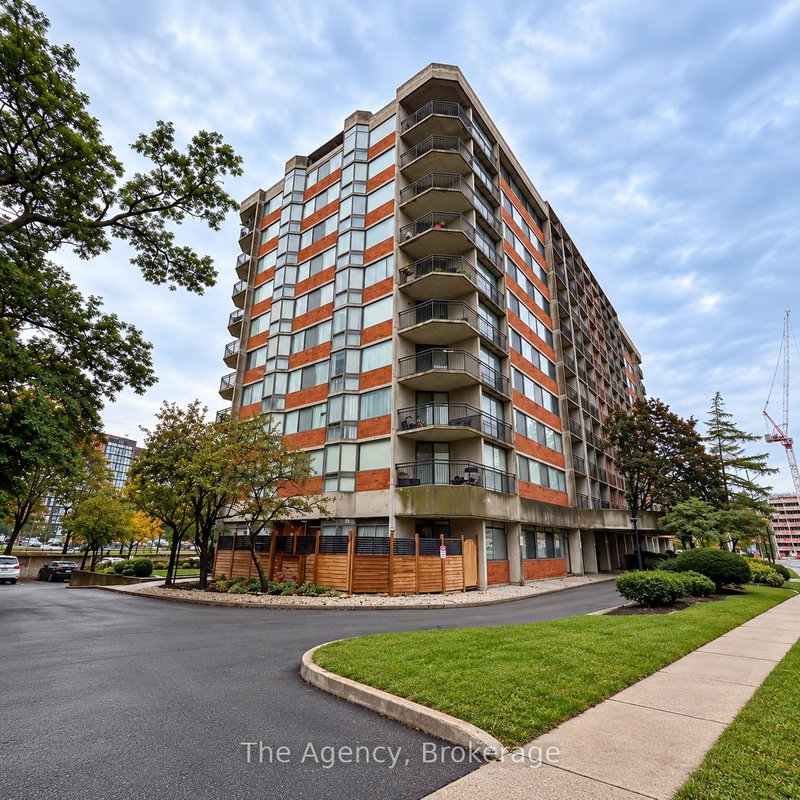
2200 Sherobee Rd
Mississauga, Ontario


Beds
3
Baths
2
Sqft
700
Type
Multiplex
About this Property
Welcome to Unit 812, a beautifully fully renovated 3-bedroom, 2-bathroom suite offering a bright, modern open-concept layout with desirable southeast exposure and plenty of natural light. The spacious kitchen is the centrepiece of the suite, featuring a large island, pantry, generous cabinetry and counter space, plus stainless steel fridge, stove, dishwasher and over-the-range microwave. The kitchen flows seamlessly into the dining and living areas, creating an excellent space for everyday living and entertaining. The well-designed three-bedroom layout provides plenty of flexibility and storage. One bedroom features a private 2-piece ensuite. The spacious second bedroom offers sliding doors, a massive walk-in closet, an additional double closet and privileged access to the 4-piece bathroom. The third bedroom also features sliding doors and works equally well as a bedroom, office or den. Additional highlights include in-suite laundry, modern flooring throughout, updated lighting and finishes, excellent closet and storage space, large windows and beautiful southeast-facing views. A rare opportunity to enjoy a fully renovated 3-bedroom suite with two bathrooms, in-suite laundry, exceptional storage and a spacious open-concept design.
Listing Details
- MLS #
- W13871870
- Board
- PROPTX
- Market
- ontario
- Property Type
- Multiplex
- Style
- Apartment
- Garage
- Other
- Garage Spaces
- 1
- Parking Spaces
- 100
- Basement
- None
- Heating
- Forced Air
- Cooling
- Central Air
- Pool
- None
- Listed By
- The Agency
- Listed On
- October 7, 2026
Features & Extras
Extras
FRIDGE, STOVE, DISHWASHER, MICROWAVE RANGE, WASHER & DRYER
Room Measurements
| Room | Level | Size | Features |
|---|---|---|---|
| Kitchen | Flat | 3.97 × 4.87 m | |
| Dining | Flat | 2.08 × 2.96 m | |
| Living | Flat | 3.13 × 4.16 m | |
| Br | Flat | 3.09 × 3.44 m | |
| Bathroom | Flat | 0.91 × 1.93 m | 2 Pc Ensuite |
| 2nd Br | Flat | 3.17 × 4.56 m | 4 Pc Ensuite, Sliding Doors, W/I Closet |
| Bathroom | Flat | 2.1 × 2.22 m | 4 Pc Bath |
| 3rd Br | Flat | 2.87 × 3.01 m | Sliding Doors |
Request information
A REMAX Hallmark® representative will follow up with you.