
2206 Hillary Ave
Ottawa, Ontario
Beds
2
Baths
3
Sqft
1,100
Type
Detached
About this Property
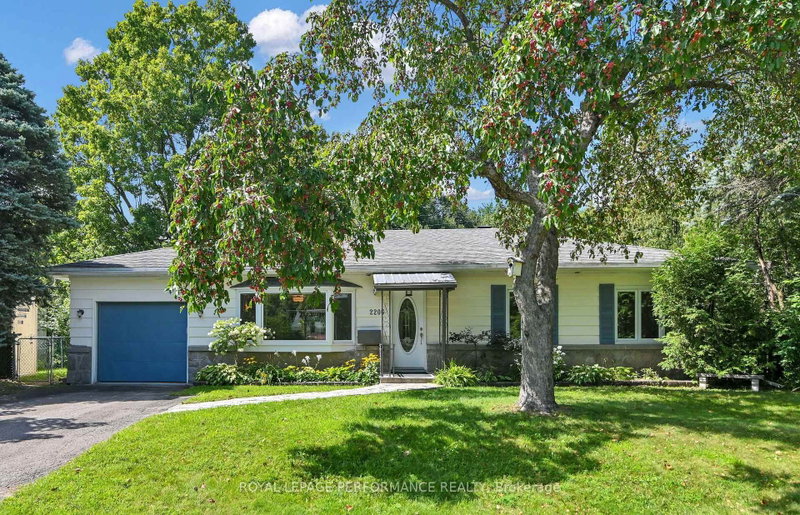
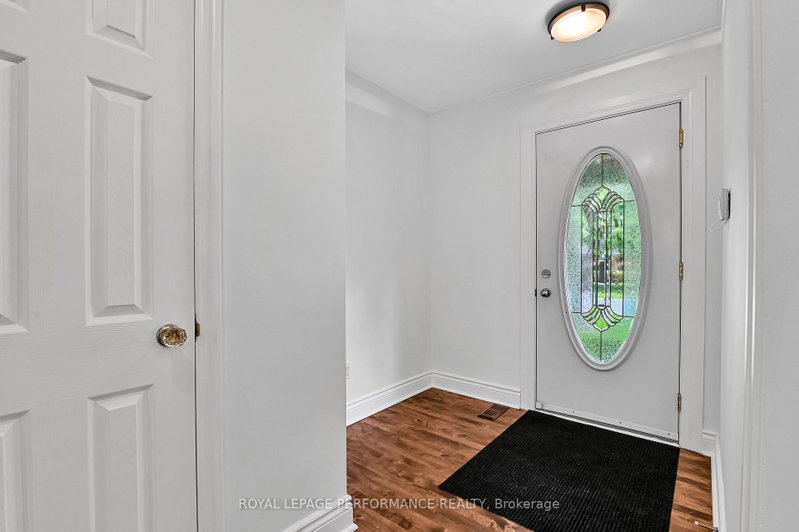
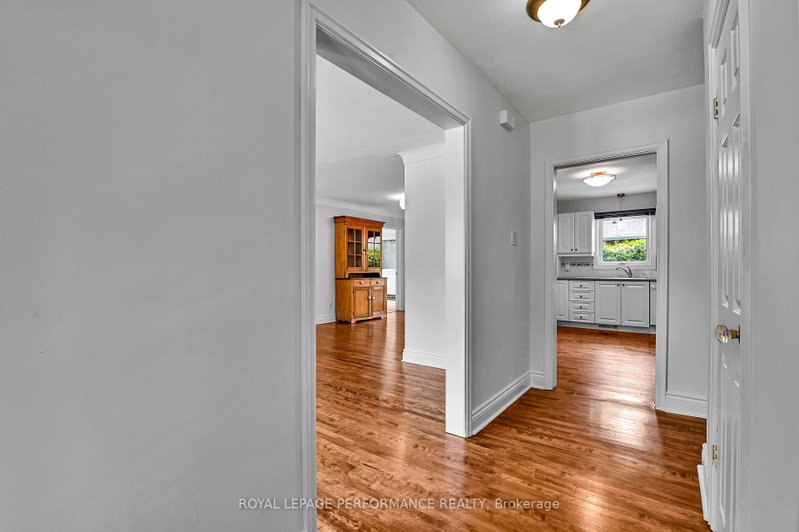
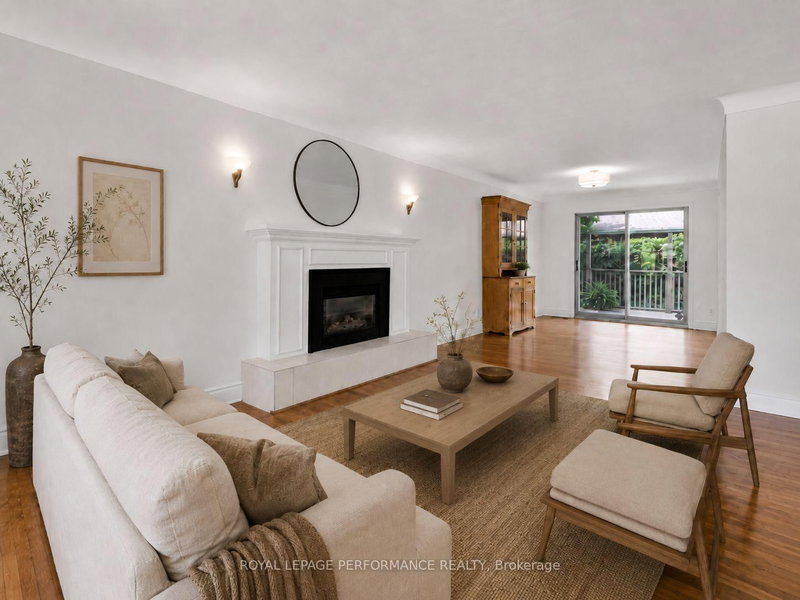
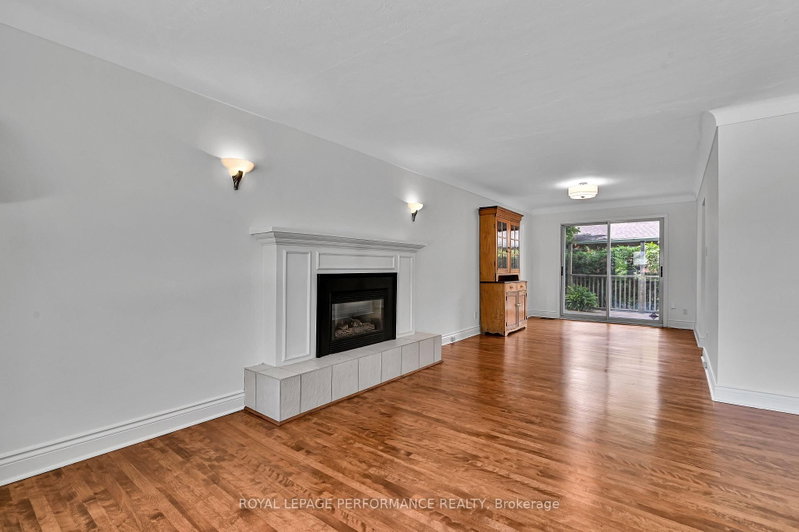
Wonderful bungalow in the sought-after community of Alta Vista! This lovely home offers a bright, generous, and functional layout with plenty of additional living space. The main level features gorgeous hardwood flooring throughout much of the main floor, a spacious living room with a warm gas fireplace and large picture window, a dedicated dining area with access to the rear cedar deck and yard. Enjoy a large, bright kitchen with ample counterspace and cabinetry with stainless-steel appliances. Two generous bedrooms are located on the main floor, including a spacious primary bedroom, along with an ensuite powder room The full bathroom features an accessible shower that can accomodate a walker and most wheel chairs. The large bedroom can easily be converted to two bedrooms, or one and a den. An additional versatile office/sunroom/den provides even more flexibility for working from home. Downstairs, the finished lower level offers a large multi-purpose room, wet bar area, three-piece bathroom, laundry, and plenty of storage, providing excellent space for a family room, games area, home gym or guest retreat. Excellent storage available as well! Outside, enjoy a private, mature yard surrounded by established trees, a generous rear deck, and an attached large garage with inside access and ample driveway parking. Located in a desirable central neighbourhood with easy access to excellent schools, parks, shopping, transit and everyday amenities, this is a wonderful opportunity to settle into a well-established central neighbourhood. This property has been lovingly maintained and is in move in condition! 24hr irrevocable on all offers. Some photos have been virtually staged.
Listing Details
- MLS #
- X13760986
- Board
- PROPTX
- Market
- ontario
- Property Type
- Detached
- Style
- Bungalow
- Garage
- Attached
- Garage Spaces
- 1
- Parking Spaces
- 3
- Basement
- Full, Part Fin
- Heating
- Forced Air
- Cooling
- Central Air
- Pool
- None
- Lot Size
- 79 × 76.4 ft
- Annual Taxes
- $6,233/yr
- Listed By
- ROYAL LEPAGE PERFORMANCE REALTY
- Listed On
- September 8, 2026
Features & Extras
Extras
Refrigerator, Stove, Gas Washer, Dryer, Dishwasher (all as-is, where-is)
Room Measurements
| Room | Level | Size | Features |
|---|---|---|---|
| Living | Main | 4.27 × 4.42 m | |
| Dining | Main | 2.99 × 4.42 m | |
| Kitchen | Main | 3.14 × 4.27 m | |
| Den | Main | 3.51 × 3.48 m | |
| Primary | Main | 5.72 × 3.58 m | |
| Br | Main | 3.2 × 4.27 m | |
| Rec | Bsmt | 5.16 × 8.41 m | |
| Other | Bsmt | 2.38 × 1.56 m | Wet Bar |
| Other | Bsmt | 2.16 × 6.1 m | Combined W/Laundry |
Request information
A REMAX Hallmark® representative will follow up with you.