
220D Phantom Dr
Kenora, Ontario


Beds
4
Baths
2
Sqft
2,000
Type
Detached
About this Property
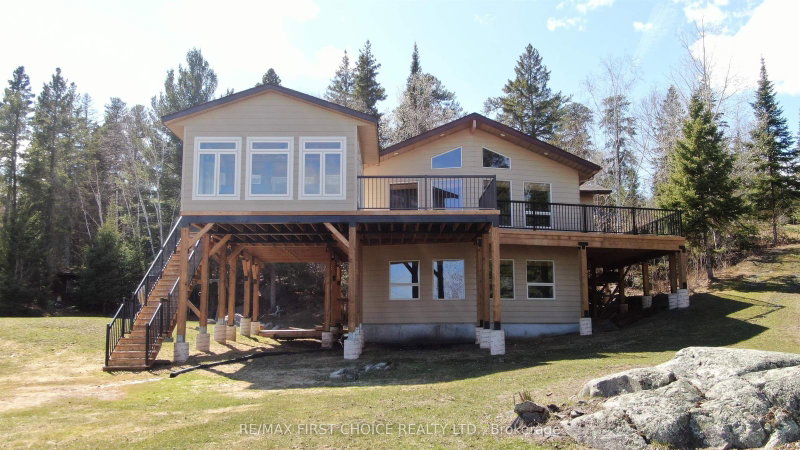
Discover your private 1.8 acre waterfront sanctuary located moments from downtown Kenora on the Winnipeg River! Located in a small subdivision abutting a 110 acre nature conservancy, there are sweeping views of the river and generous space between neighbours. 2,054 sq. ft. raised bungalow (circa 1998) features 4 bedrooms, 2 baths, an open concept living and dining room on the main floor plus a rec room and games room on the lower level walk-out. The new wrap-around exterior deck allows seamless transition between indoors and out and the detached sunroom provides a cozy shelter for outdoor living & dining. The partially landscaped front yard is a natural play area for people and pets. There is 262 feet of shoreline featuring a waterside deck with hot tub, a detached Cabana with electricity and running water, and a floating dock system with boat lift and upper level deck. Water depth off the dock fluctuates from 18 to 28 feet. Hydro has averaged $445.00/month. Taxes $6285.00. Viewing by appointment only.
Listing Details
- MLS #
- X13244604
- Board
- PROPTX
- Market
- ontario
- Property Type
- Detached
- Style
- Bungalow
- Garage
- None
- Basement
- Finished, Full
- Heating
- Forced Air
- Cooling
- Central Air
- Pool
- None
- Lot Size
- 262 × 321 ft
- Annual Taxes
- $6,285/yr
- Listed By
- REMAX First Choice Realty Ltd.
- Listed On
- March 16, 2026
Features & Extras
Extras
See Schedule C
Room Measurements
| Room | Level | Size |
|---|---|---|
| Living | Main | 5.15 × 6.4 m |
| Primary | Bsmt | 3.71 × 4.02 m |
| Kitchen | Main | 2.8 × 2.92 m |
| Dining | Main | 3.77 × 3.96 m |
| Br | Main | 3.38 × 3.84 m |
| Bathroom | Main | 2.83 × 16.45 m |
| Other | Bsmt | 2.71 × 1.5 m |
| Laundry | Bsmt | 2.4 × 3.84 m |
| Rec | Bsmt | — |
| Sunroom | Main | — |
| Other | Main | 1.82 × 2.1 m |
| 2nd Br | Main | 2.68 × 3.96 m |
| 3rd Br | Bsmt | 2.4 × 4.02 m |
Request information
A REMAX Hallmark® representative will follow up with you.