
221 EMERALD DR Dr
Saugeen Shores, Ontario



Beds
5
Baths
4
Sqft
2,000
Type
Detached
About this Property
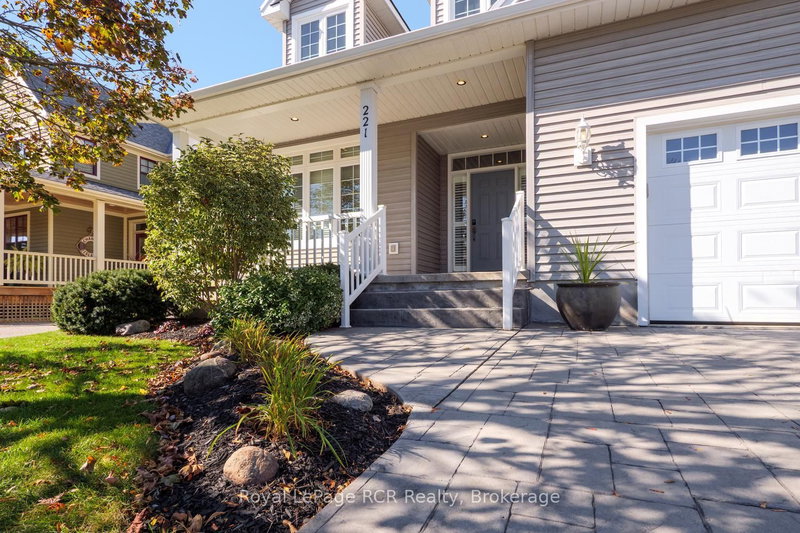
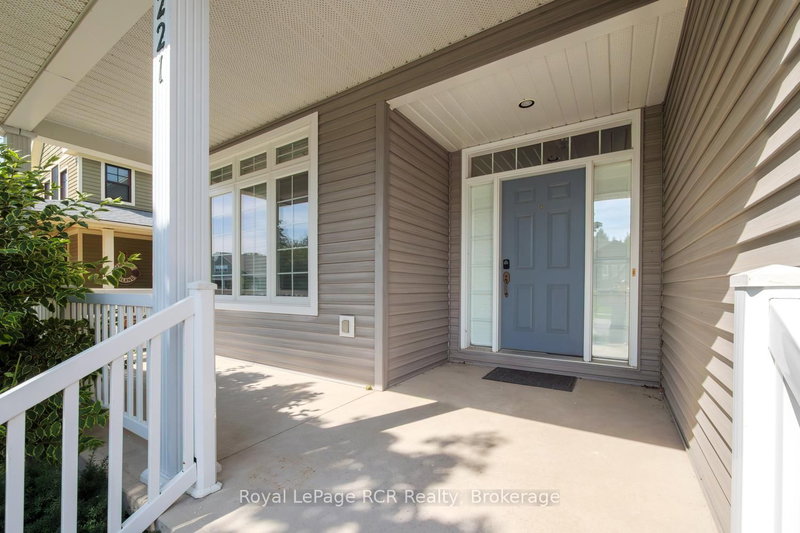
I am pleased to present a fantastic property listing at 221 Emerald Dr. This 2,200 sq. ft. custom-built home has been lovingly maintained by the same owner for the past 20 years, and pride of ownership is evident throughout. Key features are5 bedrooms and 3.5 baths, including a primary suite with an en-suite bath on the main floor, a second bedroom/den on the main floor, 2 bedrooms with a 4-piece bath on the second level, and 1bedroom with a 4-piece bath in the basement. The second level also includes a flexible media loft area. Generous closet space throughout the house, including walk-in closets in 3 of the 5bedrooms.A large eat-in kitchen and a grand great room featuring 18-foot cathedral ceilings with skylights, a gas fireplace, and an open staircase leading to the second level.-700sq. ft. Finished Lower Level: Includes a rec room, a 4-piece bath, a bedroom, and a large workshop area. With a walk-up to the garage, this space could easily be converted into an in-law suite or rental unit with the addition of a second kitchen. A private large back deck, an enclosed sunroom, and direct backyard access to the central town walking and biking trail. The property also includes a whole-home backup generator. Conveniently situated within a 10-minute walk to both the beach and downtown.
Listing Details
- MLS #
- X14101698
- Board
- PROPTX
- Market
- ontario
- Property Type
- Detached
- Style
- 1 1/2 Storey
- Year Built
- 16-30
- Garage
- Attached
- Garage Spaces
- 2
- Parking Spaces
- 4
- Basement
- Finished, Walk-Up
- Heating
- Forced Air
- Cooling
- Central Air
- Pool
- None
- Lot Size
- 55.77 × 99.08 ft
- Annual Taxes
- $6,475/yr
- Listed By
- Royal LePage RCR Realty
- Listed On
- October 21, 2026
Features & Extras
Extras
Refridgerator, stove, dish washer, washer, dryer.
Room Measurements
| Room | Level | Size | Features |
|---|---|---|---|
| Foyer | Main | 2.5 × 5.4 m | |
| Living | Main | 4.5 × 4.95 m | Cathedral Ceiling, Fireplace |
| Dining | Main | 3.3 × 3.6 m | |
| Kitchen | Main | 3.9 × 6.1 m | Family Size Kitchen |
| Laundry | Main | 2.0 × 2.5 m | |
| Br | Main | 3.1 × 3.6 m | |
| Primary | Main | 3.95 × 5.25 m | |
| Bathroom | Main | 1.74 × 3.1 m | 4 Pc Ensuite |
| Bathroom | Main | 1.5 × 1.9 m | 2 Pc Bath |
| Sunroom | Main | 1.85 × 5.3 m | |
| Br | 2nd | 3.85 × 4.0 m | |
| Br | 2nd | 3.7 × 4.5 m | |
| Bathroom | 2nd | 2.35 × 2.65 m | 4 Pc Bath |
| Loft | 2nd | 2.5 × 3.2 m | |
| Family | Bsmt | 3.9 × 6.8 m | |
| Br | Bsmt | 3.45 × 5.8 m | |
| Utility | Bsmt | 3.95 × 5.5 m | |
| Bathroom | Bsmt | 2.24 × 4.0 m | 4 Pc Bath |
| Workshop | Bsmt | 4.5 × 8.0 m | |
| Furnace | Bsmt | 2.9 × 4.25 m |
Request information
A REMAX Hallmark® representative will follow up with you.