
221 Owen Sound St
Shelburne, Ontario



Beds
6
Baths
3
Sqft
1,500
Type
Triplex
About this Property
LEGAL TRIPLEX. This iconic building located in the growing municipality of Shelburne has been completed renovated top to bottom, creating a 3 bedroom unit, a 2 bedroom unit and a 1 bedroom basement walkout unit. Opportunity for Owner Occupied as the main floor 3 Bedroom unit has recently become vacant. The upper 2 Bedroom and basement 1 bedroom are currently occupied with good tenants who would like to stay - income from those two units is $3400 per month. With 15% down payment the mortgage payment is $3430 (30 year amortization @3.7%) Great opportunity for first time home buyer to get into the market. Gross rent is $5600 fully tenanted. All units have their own laundry facilities, separate hydro meters and separate water meters. Luxury vinyl plank flooring throught all units. One parking space for each tenant. Located close to Shelburne's Downtown - also walking distance to schools and recreation facilities. Please note: Main floor unit is vacant and can be viewed. Upper and Basement units are finished in a similar manner as per the photos. Showing of the tenanted spaces upon accepted offer. Floor plans and Zoning Approval are in the photos.
Listing Details
- MLS #
- X13878620
- Board
- PROPTX
- Market
- ontario
- Property Type
- Triplex
- Style
- 2-Storey
- Year Built
- 100+
- Garage
- None
- Parking Spaces
- 3
- Basement
- Apartment, Fin W/O
- Heating
- Forced Air
- Cooling
- Central Air
- Pool
- None
- Lot Size
- 49 × 79 ft
- Annual Taxes
- $4,772/yr
- Listed By
- REMAX REAL ESTATE CENTRE INC.
- Listed On
- October 8, 2026
Features & Extras
Extras
All appliances, garden shed.
Room Measurements
| Room | Level | Size | Features |
|---|---|---|---|
| Kitchen | Bsmt | 3.65 × 4.49 m | Combined W/Dining, Vinyl Floor, Walk-Out |
| Living | Bsmt | 3.02 × 3.2 m | Vinyl Floor, Closet, Window |
| Br | Bsmt | 2.13 × 4.34 m | Vinyl Floor |
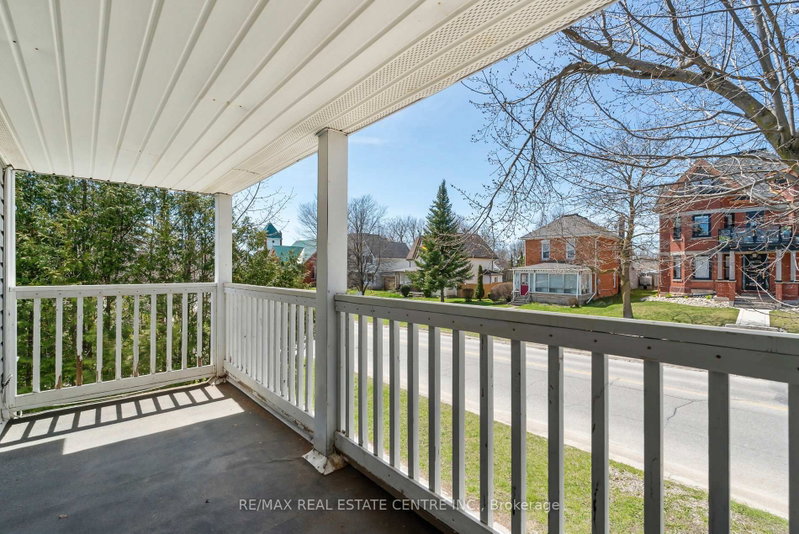
| Kitchen | Ground | 3.91 × 3.1 m | W/O To Porch, Vinyl Floor, Window |
| Living | Ground | 2.96 × 7.04 m | Combined W/Dining, Vinyl Floor, Picture Window |
| Primary | Ground | 3.35 × 3.91 m | Closet, Vinyl Floor, Window |
| 2nd Br | Ground | 2.32 × 3.25 m | hardwood floor, Closet, Window |
| 3rd Br | Ground | 2.32 × 3.25 m | hardwood floor, Closet, Window |
| Kitchen | Upper | 3.1 × 3.2 m | Vinyl Floor, Window |
| Living | Upper | 2.95 × 3.9 m | Vinyl Floor, Window |
| Br | Upper | 3.96 × 4.04 m | Balcony, Closet, Vinyl Floor |
| 2nd Br | Upper | 3.1 × 3.9 m | Closet, Window, Vinyl Floor |
Request information
A REMAX Hallmark® representative will follow up with you.