
221 Richvale Dr S
Brampton, Ontario

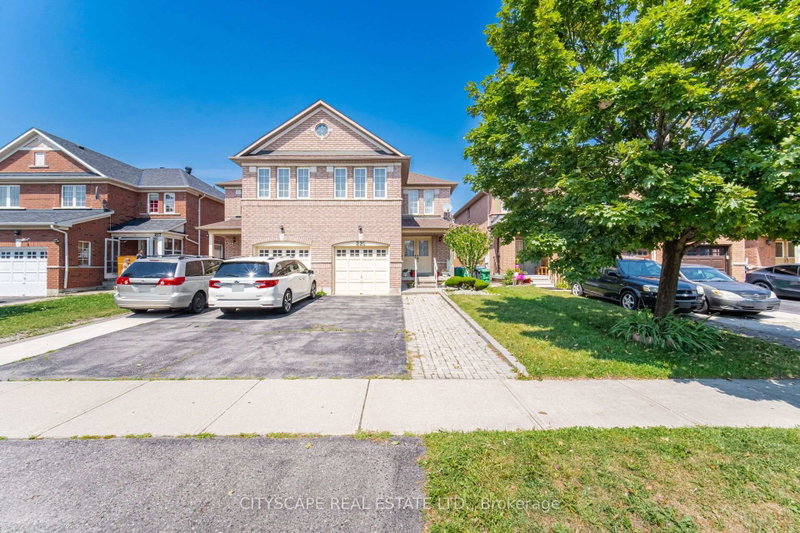
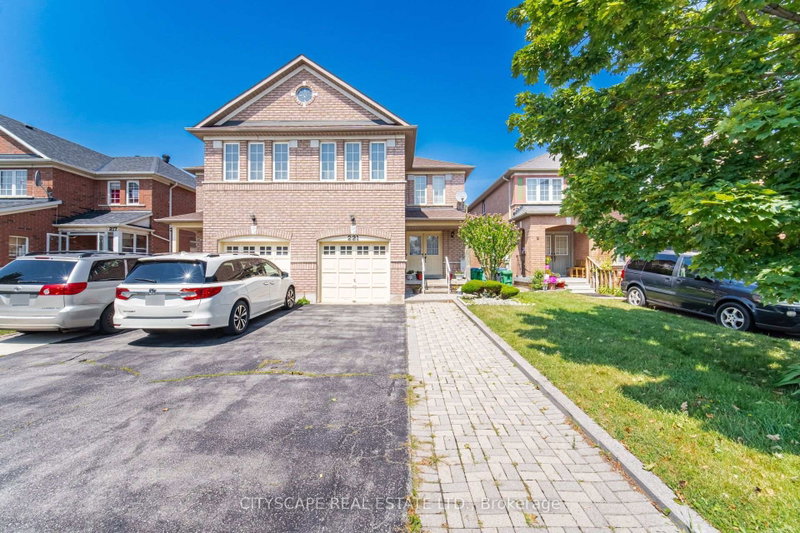
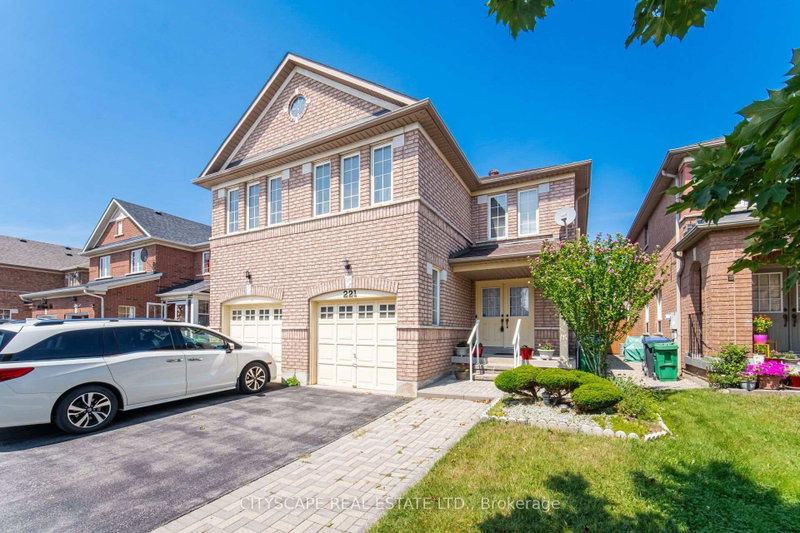
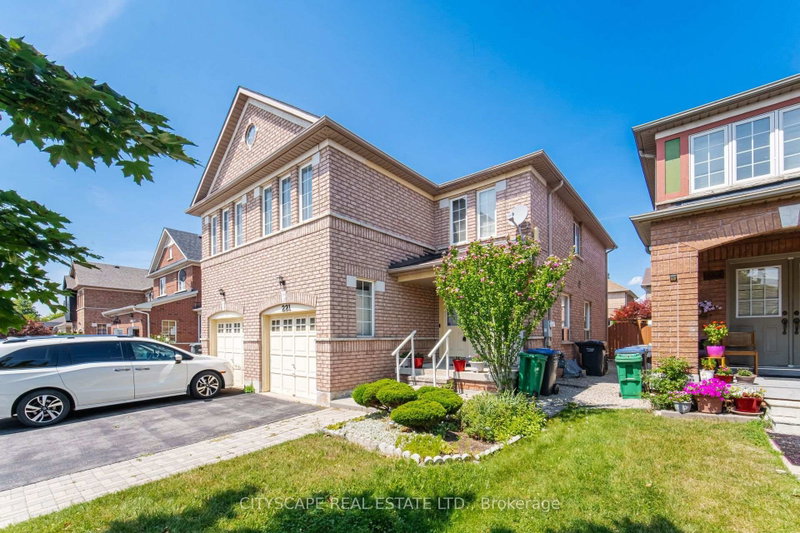
Beds
5
Baths
4
Sqft
1,500
Type
Semi-Detached
About this Property
Discover this stunning, beautifully presented home located in one of Brampton's most desirable, family-friendly neighborhoods. Combining comfort, functional design, and classic appeal, this residence offers an exceptional living experience for families, professionals, or buyers looking for their ideal home. Bright, airy layout filled with natural light, perfect for both everyday living and entertaining guests. Thoughtfully updated interiors with well-appointed rooms, offering a seamless blend of style and practicality. Conveniently situated close to top-rated schools, parks, shopping plazas, transit routes, and major highways for an effortless commute Explore the complete layout, floor plan, and 3D walkthrough
Listing Details
- MLS #
- W13751210
- Board
- PROPTX
- Market
- ontario
- Property Type
- Semi-Detached
- Style
- 2-Storey
- Garage
- Attached
- Garage Spaces
- 1
- Parking Spaces
- 3
- Basement
- Finished
- Heating
- Forced Air
- Cooling
- Central Air
- Pool
- None
- Lot Size
- 25.09 × 100.24 ft
- Annual Taxes
- $5,502/yr
- Listed By
- CITYSCAPE REAL ESTATE LTD.
- Listed On
- September 7, 2026
Features & Extras
Extras
Existing Washer, Dryer, Stove, Fridge, dishwasher, hood vent
Room Measurements
| Room | Level | Size | Features |
|---|---|---|---|
| Living | Main | 3.68 × 2.54 m | Combined W/Dining, Parquet Floor |
| Dining | Main | 3.68 × 3.25 m | Combined W/Living, Parquet Floor |
| Kitchen | Main | 3.43 × 3.53 m | Tile Floor, Open Concept |
| Breakfast | Main | 2.54 × 2.44 m | Tile Floor, W/O To Yard |
| Family | Main | 3.96 × 3.25 m | Open Concept, Parquet Floor |
| Br | 2nd | 3.96 × 5.84 m | Window, 4 Pc Ensuite, W/I Closet |
| 2nd Br | 2nd | 2.79 × 3.07 m | Window |
| 3rd Br | 2nd | 2.79 × 3.05 m | Window |
| 4th Br | 2nd | 3.07 × 3.28 m | Window |
| 5th Br | Bsmt | 3.96 × 3.05 m | Tile Floor |
| Rec | Bsmt | 3.56 × 7.7 m | Tile Floor |
Request information
A REMAX Hallmark® representative will follow up with you.