
2212 Lake Shore Blvd W
Toronto, Ontario


Beds
3
Baths
3
Sqft
1,200
Type
Condo Apt
About this Property
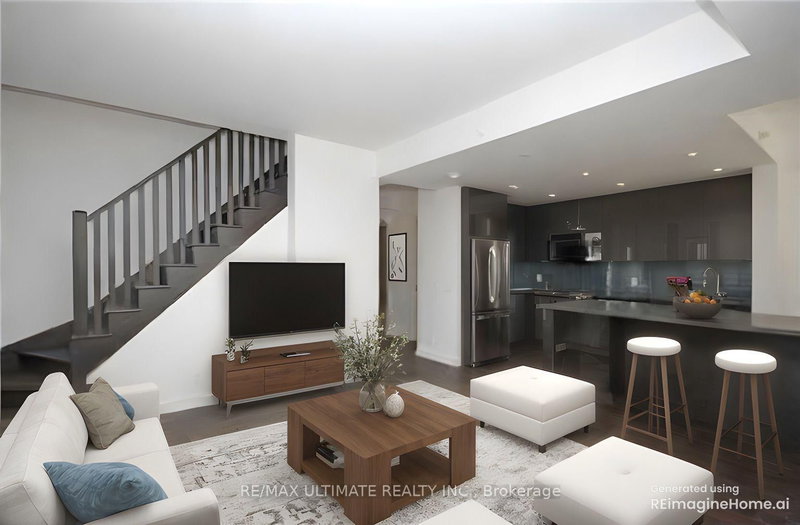
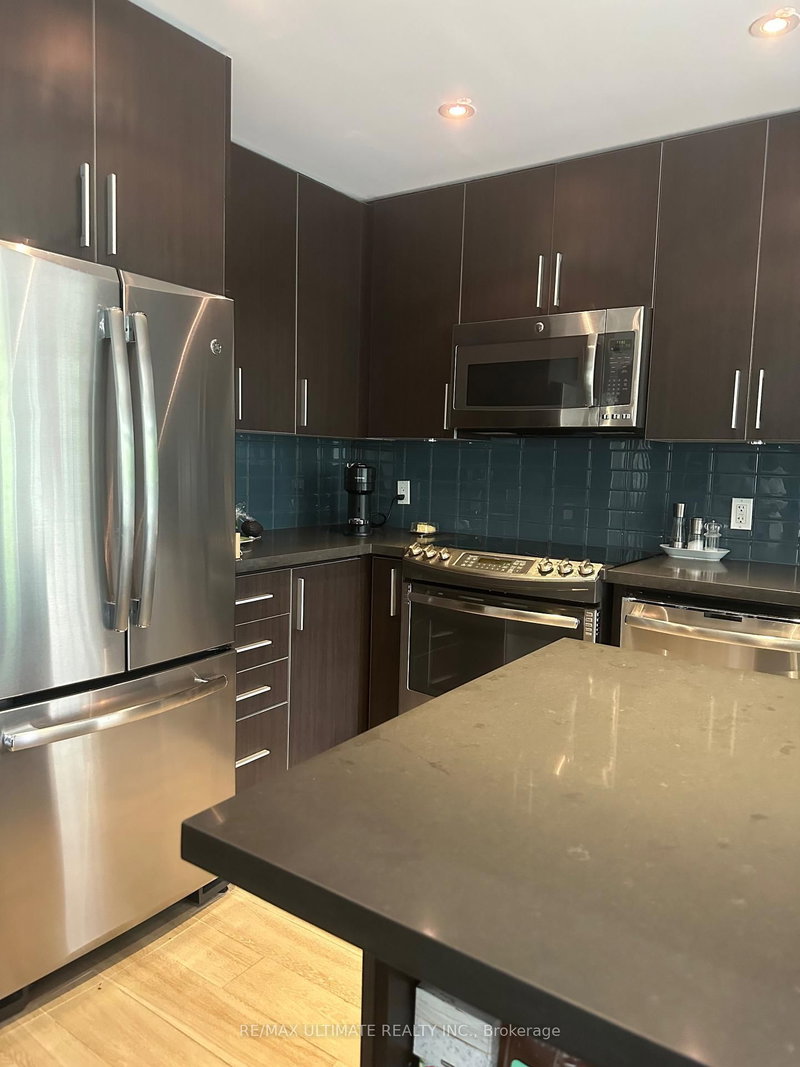
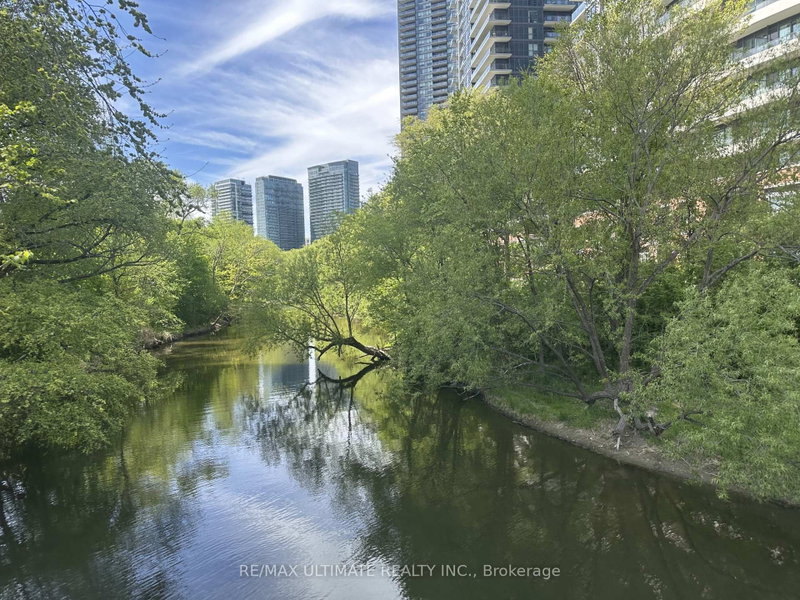
Welcome to this stylish 3-bedroom, 3-bathroom townhouse complete with 2 parking spaces, nestled in one of Toronto's most dynamic waterfront communities-Humber Bay Shores! This thoughtfully designed home combines contemporary finishes with smart functionality. Step inside to discover 9-foot smooth ceilings and engineered hardwood flowing throughout an open-concept layout.The chef-inspired kitchen features extended upper cabinets, stainless steel appliances, a glass backsplash, pot lighting, and a generous quartz island built for effortless entertaining. The dining and living areas connect seamlessly to a private patio complete with a gas hookup, perfect for summer barbecues overlooking tranquil views.Upstairs, the spacious primary bedroom serves as a private retreat, while two additional bedrooms offer versatility for family, guests, or a dedicated home office. With three full/updated bathrooms, morning routines are seamless, and an included locker provides ample space for seasonal gear.Unbeatable location: walk to Sobeys, local cafés, top-rated restaurants, banks, parks, and waterfront trails, with quick transit access to downtown Toronto. Now vacant and cleaned!!!!
Listing Details
- MLS #
- W13765852
- Board
- PROPTX
- Market
- ontario
- Property Type
- Condo Apt
- Style
- 2-Storey
- Year Built
- 11-15
- Garage
- Underground
- Garage Spaces
- 2
- Parking Spaces
- 2
- Basement
- None
- Heating
- Forced Air
- Cooling
- Central Air
- Annual Taxes
- $4,895/yr
- Maint. Fee
- $1,193/mo
- Listed By
- REMAX ULTIMATE REALTY INC.
- Listed On
- September 10, 2026
Features & Extras
Extras
stainless steel refrigerator, stove, convection range oven, and microwave. stacked, front load washer and dryer. Condominium amenities include an indoor swimming pool, gym, theatre, lounge, roof top bbq area, squash court. Walking distance to public transportation.
Room Measurements
| Room | Level | Size | Features |
|---|---|---|---|
| Living | Ground | 4.14 × 7.28 m | Combined W/Kitchen, hardwood floor, W/O To Patio |
| Kitchen | Ground | 3.25 × 7.28 m | Breakfast Area, hardwood floor |
| Dining | Ground | 3.41 × 3.48 m | hardwood floor, W/O To Patio |
| Primary | 2nd | 3.48 × 3.91 m | 4 Pc Ensuite, W/I Closet, W/O To Balcony |
| 2nd Br | 2nd | 3.3 × 3.86 m | Closet, hardwood floor |
Request information
A REMAX Hallmark® representative will follow up with you.