
2212 Mississauga Rd
Mississauga, Ontario
Beds
4
Baths
3
Sqft
1,500
Type
Detached
About this Property
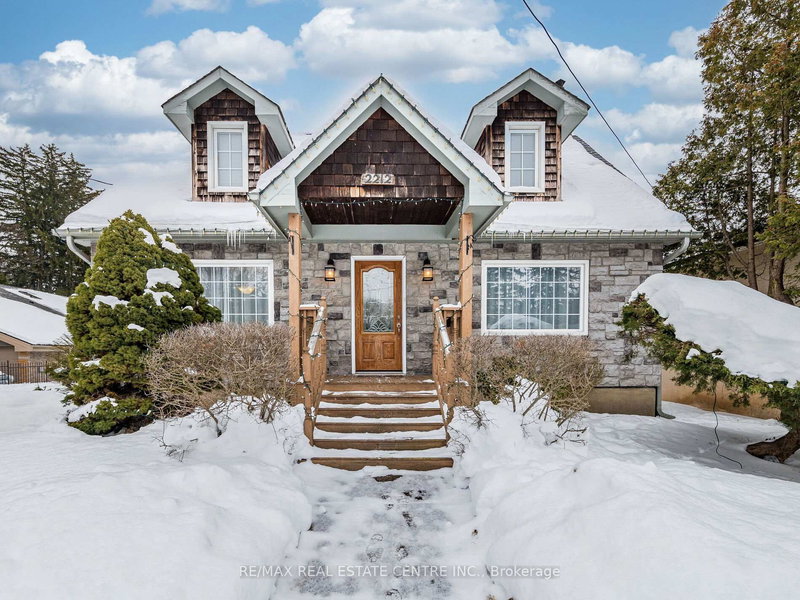
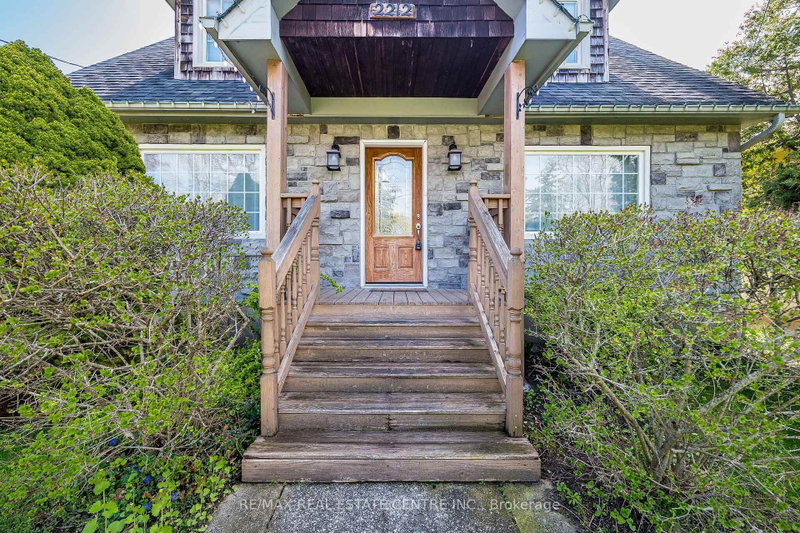
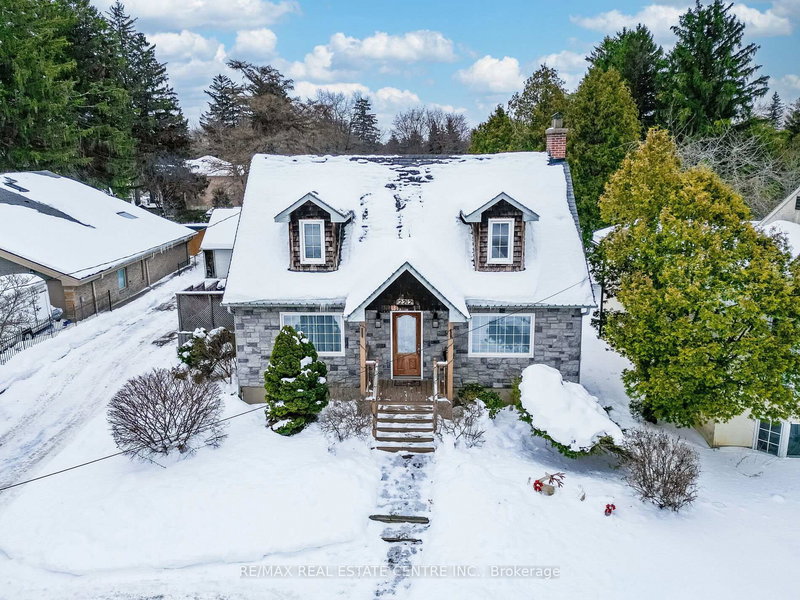
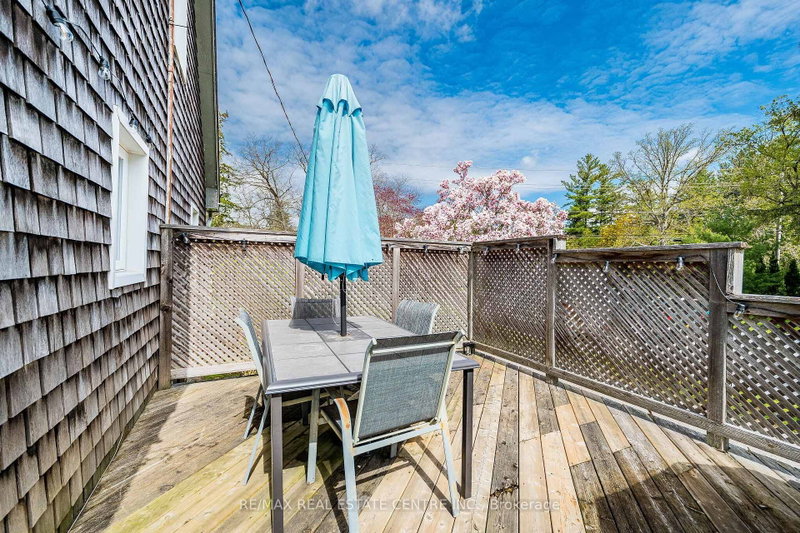
Cozy private and charming Cape Cod house located on huge over 0.6 acre (133 ft wide at the back) lot located across from Blythe Rd/ Doulton neighborhood. Home features large open concept room with hardwood floors, wood burning, fireplace and potlights, separate dining room with hardwood and picture window. home features family size kitchen combined with breakfast area and breafast bar. Good size bedrooms on the second floor, finished basement with 3 pc bathroom , workshop and great room. Existing Survey Attached to Listing.
Listing Details
- MLS #
- W13021884
- Board
- PROPTX
- Market
- ontario
- Property Type
- Detached
- Style
- 2-Storey
- Garage
- Detached
- Garage Spaces
- 2
- Parking Spaces
- 12
- Basement
- Finished
- Heating
- Forced Air
- Cooling
- Central Air
- Pool
- Inground
- Lot Size
- 76.71 × 239.26 ft
- Annual Taxes
- $9,788/yr
- Listed By
- REMAX REAL ESTATE CENTRE INC.
- Listed On
- April 20, 2026
Features & Extras
Extras
S/S Fridge, S/S Dishwasher, Stove, Kitchen Hood, Furnace (2022), CAC (2020) HWT, GDO and Remote, All Electric Light Fixturea, All Exisiting Window Coverings, Inground Swimming Pool in As Is Condition.
Room Measurements
| Room | Level | Size | Features |
|---|---|---|---|
| Living | Main | 3.95 × 7.66 m | hardwood floor, Fireplace, Pot Lights |
| Dining | Main | 3.35 × 4.25 m | hardwood floor, Crown Moulding, Picture Window |
| Sunroom | Main | 2.38 × 3.19 m | hardwood floor, French Doors, O/Looks Garden |
| Kitchen | Main | 3.18 × 5.34 m | Family Size Kitchen, Pot Lights, Crown Moulding |
| Breakfast | Main | 3.18 × 5.34 m | Combined W/Kitchen, Breakfast Bar, Crown Moulding |
| Primary | 2nd | 3.34 × 5.44 m | hardwood floor, W/I Closet, Large Window |
| 2nd Br | 2nd | 3.76 × 4.83 m | hardwood floor, Large Closet, Crown Moulding |
| 3rd Br | 2nd | 3.17 × 3.81 m | hardwood floor, Large Closet, Large Window |
| Great Rm | Bsmt | 3.08 × 7.34 m | Open Concept, Above Grade Window, B/I Shelves |
| Workshop | Bsmt | 2.21 × 3.3 m | Separate Rm, 3 Pc Bath, Above Grade Window |
Request information
A REMAX Hallmark® representative will follow up with you.