
2213 CIRCLE Pl
Ottawa, Ontario




Beds
5
Baths
3
Sqft
700
Type
Detached
About this Property
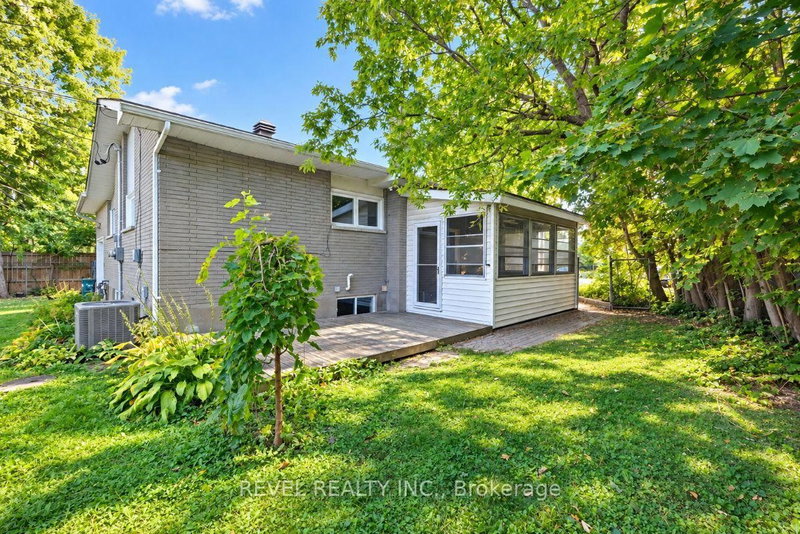
Tucked away on a quiet circle in sought-after Elmvale Acres, this charming bungalow sits on a huge pie-shaped lot with minimal traffic. The attached garage has doors at both the front and back for easy drive-through access to the massive backyard, ideal for gardening, play or summer entertaining. The main level offers three bedrooms, two bathrooms, a well-laid-out kitchen, main floor laundry, and warm character throughout with gleaming hardwood floors. The recently renovated lower level has its own private entrance off a shaded, screened-in porch, making it a perfect in-law suite or income opportunity. It's bright and spacious, with new flooring, fresh paint, two bedrooms and a full bathroom. Close to parks, schools, shopping, transit and hospitals. A rare blend of space, flexibility and a true community setting. Don't miss it!
Listing Details
- MLS #
- X13856716
- Board
- PROPTX
- Market
- ontario
- Property Type
- Detached
- Style
- Bungalow
- Year Built
- 51-99
- Garage
- Attached
- Garage Spaces
- 1
- Parking Spaces
- 4
- Basement
- Full, Finished
- Heating
- Forced Air
- Cooling
- Central Air
- Pool
- None
- Lot Size
- 46.11 × 104.04 ft
- Annual Taxes
- $4,872/yr
- Listed By
- REVEL REALTY INC.
- Listed On
- October 2, 2026
Features & Extras
Extras
Stove, 2 Refrigerator's, Dishwasher, 2 Washer & Dryer's, Hood Fan
Room Measurements
| Room | Level | Size | Features |
|---|---|---|---|
| Bathroom | Main | 1.07 × 2.18 m | 2 Pc Ensuite |
| Bathroom | Main | 2.1 × 2.28 m | 4 Pc Bath |
| Dining | Main | 2.71 × 3.49 m | |
| Kitchen | Main | 3.33 × 4.12 m | |
| Primary | Main | 3.81 × 4.13 m | |
| 2nd Br | Main | 2.48 × 4.08 m | |
| 3rd Br | Main | 2.6 × 3.01 m | |
| Living | Main | 3.44 × 6.59 m | |
| Sunroom | Main | 2.49 × 4.59 m | |
| Bathroom | Lower | 2.15 × 3.23 m | 4 Pc Bath |
| Br | Lower | 3.0 × 3.24 m | |
| 2nd Br | Lower | 2.22 × 4.34 m | |
| Kitchen | Lower | 3.12 × 5.49 m | |
| Rec | Lower | 5.19 × 7.65 m | |
| Other | Lower | 0.94 × 1.14 m | |
| Utility | Lower | 2.76 × 3.54 m |
Request information
A REMAX Hallmark® representative will follow up with you.