
222 Four Mile Creek Rd W
Niagara-on-the-Lake, Ontario



Beds
3
Baths
3
Sqft
1,500
Type
Detached
About this Property
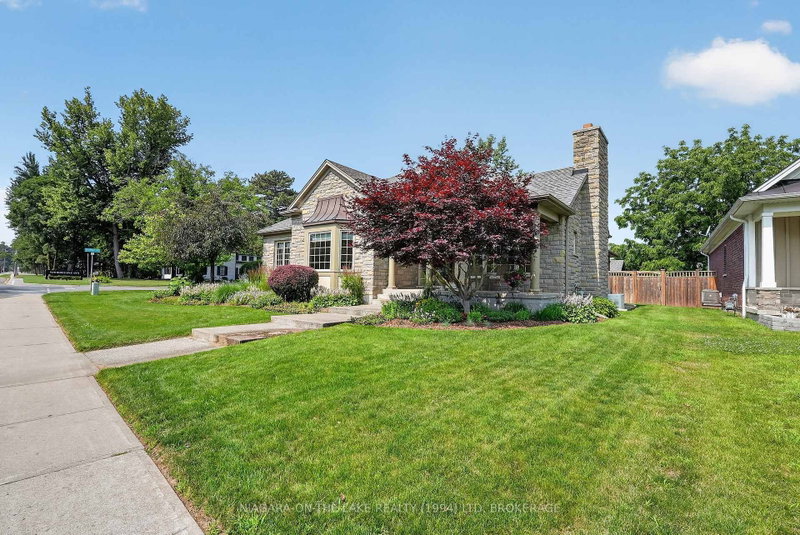
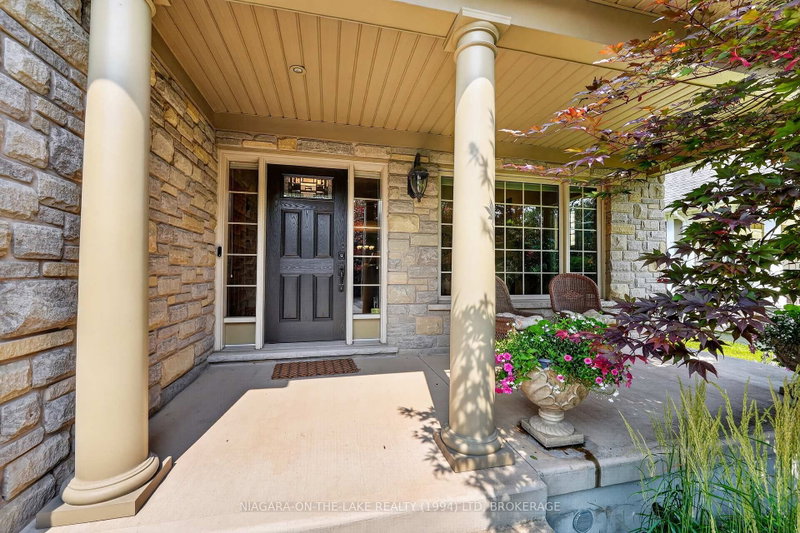
Nestled in the heart of the charming village of St. Davids, this solid stone bungalow offers timeless craftsmanship, exceptional comfort, and the ease of spacious one-floor living.Step inside to a sprawling main floor filled with natural light, where quality is evident throughout with beautiful oak trim and solid oak doors, elegant granite countertops, and generous living spaces designed for everyday comfort and entertaining.Thoughtfully equipped for convenience and peace of mind, the home features a chair lift for enhanced accessibility and a whole-home Generac backup generator. The attached garage is air-conditioned, making it the perfect space for a workshop, hobby area, or comfortable year-round storage.Located just minutes from award-winning wineries, golf courses, excellent schools, scenic walking trails, and the quaint shops and restaurants that make St. Davids one of Niagara-on-the-Lake's most sought-after communities, this home offers the perfect blend of village charm and modern convenience. Furnace & A/C (2018) , Roof (2021)
Listing Details
- MLS #
- X13584602
- Board
- PROPTX
- Market
- ontario
- Property Type
- Detached
- Style
- Bungalow
- Year Built
- 16-30
- Garage
- Attached
- Garage Spaces
- 2
- Parking Spaces
- 4
- Basement
- Finished, Full
- Heating
- Forced Air
- Cooling
- Central Air
- Pool
- None
- Lot Size
- 80.68 × 127.82 ft
- Annual Taxes
- $7,149/yr
- Listed By
- NIAGARA-ON-THE-LAKE REALTY (1994) LTD, BROKERAGE
- Listed On
- July 20, 2026
Features & Extras
Extras
Fridge, Dishwasher, Range Hood, Stove (Oven not operational), Washer & Dryer
Room Measurements
| Room | Level | Size | Features |
|---|---|---|---|
| Kitchen | Main | 3.93 × 5.12 m | B/I Dishwasher, Backsplash, Bar Sink |
| Dining | Main | 3.47 × 4.42 m | Breakfast Bar |
| Great Rm | Main | 6.13 × 5.73 m | Fireplace |
| 2nd Br | Main | 3.6 × 4.3 m | |
| 3rd Br | Main | 3.2 × 3.23 m | |
| Br | Main | 4.5 × 5.94 m | 4 Pc Ensuite, W/I Closet |
| Laundry | Main | 1.2 × 2.5 m | |
| Family | Bsmt | 5.5 × 9.75 m | |
| Furnace | Bsmt | 4.1 × 4.4 m | |
| Other | Bsmt | 1.9 × 5.6 m | |
| Other | Bsmt | 3.0 × 3.7 m | |
| Other | Bsmt | 6.1 × 4.6 m | |
| Other | Bsmt | 6.2 × 7.5 m | |
| Bathroom | Bsmt | 2.6 × 2.2 m | |
| Bathroom | Main | 1.8 × 2.2 m | 4 Pc Ensuite |
| Bathroom | Main | 3.9 × 2.5 m | 4 Pc Bath |
Request information
A REMAX Hallmark® representative will follow up with you.