
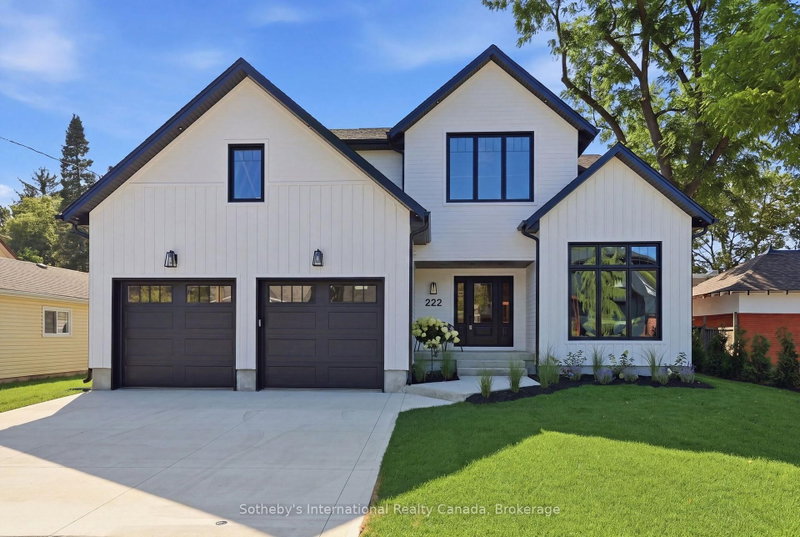
222 Oak St
Collingwood, Ontario


Beds
5
Baths
4
Sqft
3,500
Type
Detached
About this Property
Welcome to 222 Oak Street, where timeless elegance meets modern luxury in this custom-built North Oak home. Set on a fenced full town lot in downtown Collingwood, this home exudes quality from the moment you step through the front door.The entrance and great room soar with 18-foot ceilings, while the rest of the main level enjoys 9-foot ceilings throughout. Wide-plank white oak engineered hardwood runs through the home, complemented by oak stairs with metal pickets, quartz counters throughout, high-end bathroom fixtures, along with a long list of additional upgrades available upon request.The main level offers an office that doubles as a fifth bedroom with a full bathroom, along with a private primary suite featuring a walk-in closet, a five-piece luxury ensuite, and access to a covered porch. The open-concept living space includes a dining area and a great room with a bar area and gas fireplace, flowing into a modern maple kitchen finished with quartz counters, a waterfall island, a butler's pantry, and upscale appliances. The two-car garage leads into a spacious mudroom with a separate laundry room.Upstairs, the second level offers a bonus rec room, three bedrooms, and two bathrooms - ideal for family or guests. A crawl space, accessed by stairs off the front foyer, provides abundant additional storage.
Listing Details
- MLS #
- S13701580
- Board
- PROPTX
- Market
- ontario
- Property Type
- Detached
- Style
- 2-Storey
- Year Built
- New
- Garage
- Attached
- Garage Spaces
- 2
- Parking Spaces
- 4
- Basement
- Crawl Space
- Heating
- Forced Air
- Cooling
- Central Air
- Pool
- None
- Lot Size
- 66 × 165 ft
- Annual Taxes
- $1,487/yr
- Listed By
- Sotheby's International Realty Canada
- Listed On
- August 21, 2026
Features & Extras
Extras
Washer, dryer, refrigerator, freezer, wall oven, Induction cooktop, GDO with openers, all light fixtures, all bathroom mirrors, bar fridge.
Room Measurements
| Room | Level | Size | Features |
|---|---|---|---|
| Foyer | Main | 2.17 × 3.44 m | |
| Mudroom | Main | 2.5 × 3.03 m | |
| Laundry | Main | 2.5 × 2.15 m | |
| Office | Main | 4.36 × 3.43 m | |
| Living | Main | 7.17 × 6.56 m | |
| Kitchen | Main | 5.78 × 3.57 m | |
| Pantry | Main | 2.5 × 2.13 m | |
| Dining | Main | 3.63 × 3.58 m | |
| Primary | Main | 6.36 × 4.77 m | 5 Pc Ensuite, W/I Closet |
| Br | 2nd | 3.98 × 3.5 m | Ensuite Bath, W/I Closet |
| Rec | 2nd | 5.77 × 6.37 m | |
| Br | 2nd | 3.96 × 3.69 m | W/I Closet |
| Br | 2nd | 4.01 × 3.58 m | W/I Closet |
Request information
A REMAX Hallmark® representative will follow up with you.
Similar homes nearby
More homes in Collingwood- 66 Highlands CresCollingwood · $949,900 · 4 bd · 4 ba
- 15 Watts CresCollingwood · $399,900 · 3 bd · 2 ba
- 590 Tenth StCollingwood · $2,300 · 3 bd · 2 ba
- 17 Harbour St WCollingwood · $325,000 · 2 bd · 1 ba
- 122 Conservation WayCollingwood · $859,900 · 3 bd · 4 ba
- 24 Ramblings WayCollingwood · $519,000 · 2 bd · 2 ba